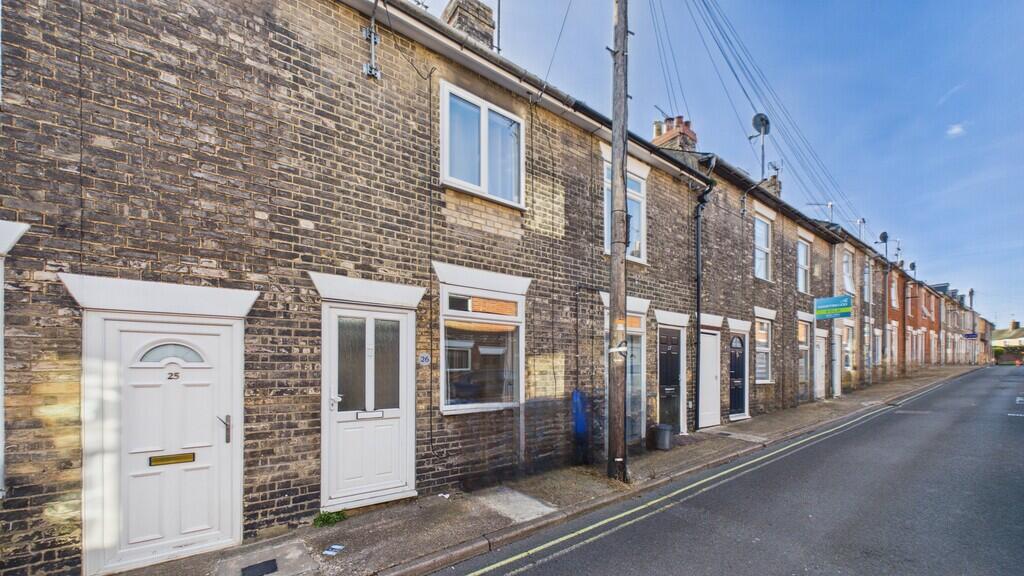
House for sale
Ipswich
2 bedrooms·1 bathroom
213.308 €
Listed Oct 6, 2026
About this listing
FIRST TIME BUYERS & INVESTORS, TAKE NOTE! This priced to sell 2 bedroom home puts town-centre convenience right on your doorstep. Ideally located within easy reach of the town centre, train station and bus station, making it a great choice for commuters, first-time buyers or those looking for an investment. Offering two bedrooms, a first floor bathroom and permit parking, the property combines a convenient location with plenty of potential to make it your own. Priced to sell and perfectly placed, this is one not to miss. Book your viewing today!
THE ACCOMMODATION COMPRISES:
ENTRANCE HALL: Door to living room.
LIVING ROOM: 12' 08" x 11' 06" max (3.86m x 3.51m) Window to front, window to rear, two radiators, and under stairs storage cupboard.
KITCHEN: 12' 08" x 5' 04" (3.86m x 1.63m) Stainless steel inset drainer, mixer tap over, cupboard under, range of wall mounted units, work surfaces with units under, electric hob, hood over, oven under, plumbing for washing machine, space for fridge freezer, tiled splash backs, panelled door to garden, window to rear, laminate flooring.
FIRST FLOOR LANDING: Loft hatch, storage cupboard, half surround wood panelling.
BEDROOM ONE: 12' 07" x 10' 00" (3.84m x 3.05m) Built-in wardrobe, window to front, radiator.
BEDROOM TWO: 12' 06" max, 7' 08" min x 5' 04" (3.81m/2.34m x 1.63m) Radiator, airing cupboard housing wall mounted boiler, window to rear.
BATHROOM: Panelled bath with shower attachment over, tiled splash backs and half tiled surround, extractor, low level WC, pedestal wash hand basin, shaver point, laminate flooring, window to rear.
OUTSIDE: To the rear is an area of patio with steps leading to brick outbuilding.There is residents permit parking to the front of the property.
AGENTS NOTE: There is a right of way access over the rear garden for neighbouring property.
ADDITIONAL INFORMATION: Council Tax Band: B
Local Authority: West Suffolk
Mains water, drains and electricity connected
Vacant Possession on Completion
ENERGY PERFORMANCE RATING D: A full copy of the report is available upon request.
VEWING ARRANGEMENTS: Strictly by appointment with the Sales Agent. Please call Martin & Co on to book a viewing.
What's included
Garden
TypeTerraced house
Bedrooms2
Bathrooms1
Energy ClassD
HeatingGas Central
Location
Map loading soon
Neighborhood data on demand
Nearby essentials will load when this section comes into view.
Listed on
Mortgage calculator
Estimated monthly payment
1.056 €/mo
Down payment10 % · 21.331 €
21.331 €191.977 € loan
Term
Total repayable316.861 €
Interest rate4.40 %
Representative estimate · Landomo is not a mortgage broker. · Rates updated April 2026