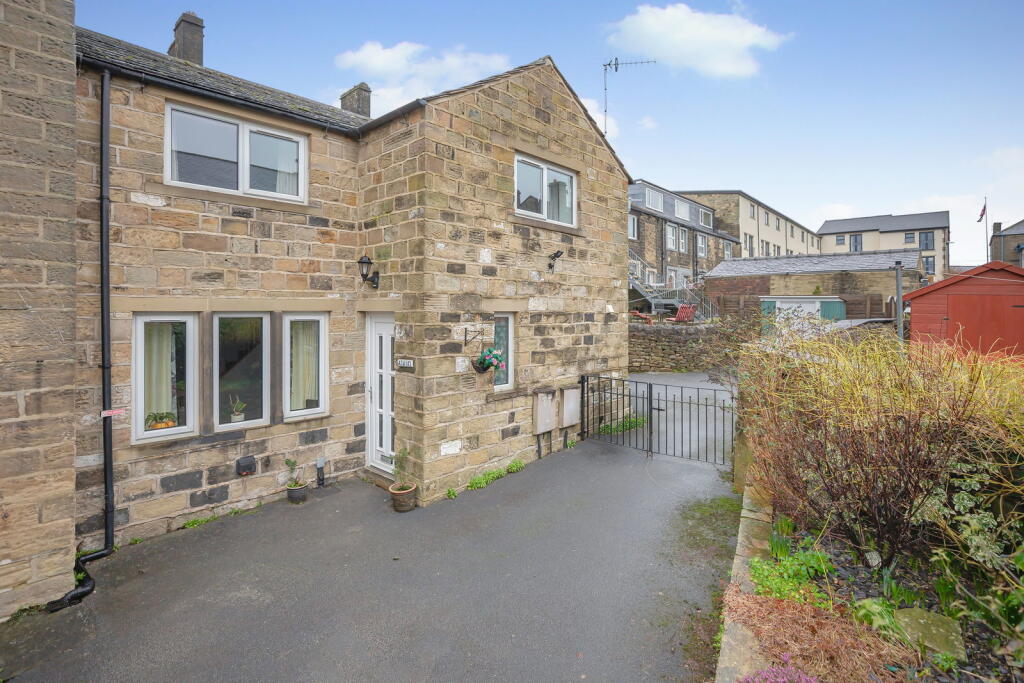
House for sale, 67 m²
Bradford, Glusburn and Cross Hills
2 bedrooms·1 bathroom
218.650 €
3.263 €/m²
Listed Oct 5, 2026
About this listing
A spacious and well-maintained two double bedroom end townhouse, set back from Holme Lane within a small residential development in the centre of Cross Hills. Offered to the market with no onward chain.
The ground floor opens via an entrance hall with access to a useful downstairs WC. The sitting room is a generous reception space, enjoying an open outlook towards the Ellers and benefitting from an understairs storage cupboard. The lounge opens through to a modern dining kitchen, fitted with a range of contemporary units and offering ample space for a dining table. A side door provides direct access to the enclosed garden.
To the first floor, the landing leads to two genuine double bedrooms. The principal bedroom is particularly well-proportioned, while the second bedroom is also a comfortable double, both set to the front of the property. The house bathroom is fitted with a four-piece suite, incorporating both a panelled bath and a separate enclosed shower cubicle.
Externally, the property benefits from private parking and a generous enclosed garden.
Well positioned within walking distance of Cross Hills’ shops, amenities and both lower and upper schools, this property would suit a variety of buyers.
The property is fully serviced by gas central heating, double glazing and mains connected utilities.
According to Ofcom, the property is served by both standard and ultrafast broadband, with speeds of up to 1800Mbps download and 220Mbps upload available (subject to provider and subscription)
Agent Disclaimer:
We have not tested the equipment, services, or installations at this property and recommend that prospective buyers arrange for a qualified professional to inspect any appliances before making a commitment.
VIEWINGS – Strictly By Appointment only through Macaulay & Co. We advise all potential viewers to read our Privacy Policy, available on our website or as a printed copy upon request.
Tel:
Any floor plans are for guidance and illustrative purposes only. While we strive for accuracy, we cannot guarantee the precise layout, dimensions, or details shown. Any measurements or boundaries should be verified through the title deeds. We accept no liability for any loss or damage arising from reliance on this information.
These details have been prepared using observations and information provided by the seller. A full structural survey has not been carried out.
Thinking of SELLING or LETTING ? Macaulay & Co. offer FREE Market Appraisals – contact us to see how we can help.
What's included
Parking
TypeTerraced house
Living Area67 m²
Bedrooms2
Bathrooms1
Energy ClassC
HeatingDouble Glazing, Gas Central
Location
Map loading soon
Neighborhood data on demand
Nearby essentials will load when this section comes into view.
Listed on
Mortgage calculator
Estimated monthly payment
1.083 €/mo
Down payment10 % · 21.865 €
21.865 €196.785 € loan
Term
Total repayable324.797 €
Interest rate4.40 %
Representative estimate · Landomo is not a mortgage broker. · Rates updated April 2026