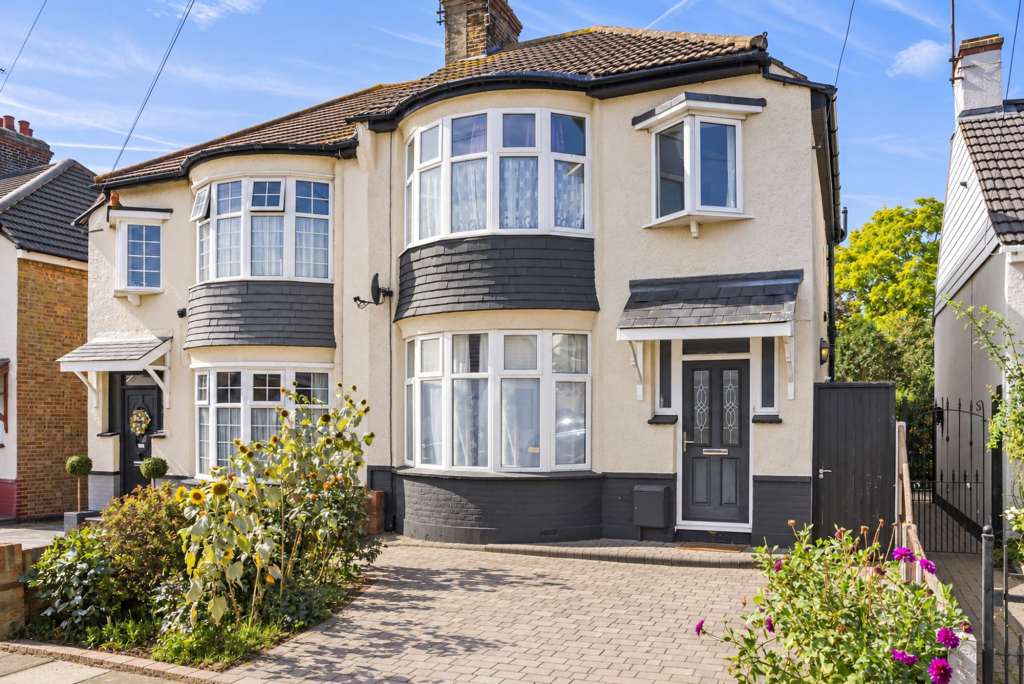
House for sale, 85 m²
Southend-on-Sea
3 bedrooms·1 bathroom
473.597 €
5.572 €/m²
Listed Sep 22, 2026
About this listing
NO ONWARD CHAIN | DRIVEWAY FOR 2 CARS | 60FT+ WEST-BACKING GARDEN | OPEN-PLAN KITCHEN/DINER | EXTENSION POTENTIAL
An attractive three-bedroom character home set along peaceful Highfield Grove, combining excellent kerb appeal with generous accommodation, a driveway for two cars and a particularly private 60ft+ west-backing rear garden.
The property has been well maintained and is ready to move straight into, with high ceilings, plenty of natural light and a warm, homely feel throughout. It also offers excellent potential for buyers wanting to add further space in the future.
A generous entrance hall provides useful under-stairs storage and access to a ground-floor cloakroom/WC.
To the front is the well-presented 13'5" x 12'2" lounge, with its attractive rounded bay window creating a bright and characterful main reception room.
To the rear, the house opens into a superb kitchen/dining space overlooking the garden. The dining area measures approximately 12'4" x 10'11", comfortably accommodating a large dining table and chairs, with patio doors opening directly onto the garden.
Alongside is the modern fitted kitchen, well equipped with a good range of cupboard and worktop space and creating a sociable open-plan arrangement ideal for everyday family life and entertaining.
Upstairs, the principal bedroom is an impressive 13'7" x 11'3", featuring another attractive rounded bay window together with built-in wardrobes.
Bedroom Two is an excellent double at approximately 12'1" x 10'10", with built-in storage and views across the rear garden, while Bedroom Three is a bright bay-fronted single bedroom, ideal as a child's room, nursery or home office.
The modern tiled family bathroom features a three-piece suite with shower over the bath together with useful built-in storage. The landing also provides access to the loft.
Outside, the 60ft+ west-backing rear garden is a real highlight. Enjoying an excellent degree of privacy, it provides a generous patio for seating and entertaining, a large lawn and plenty of space for families, gardening or simply enjoying the afternoon and evening sun. Side access leads back to the front, where the private driveway comfortably accommodates two cars.
There is also exciting potential to extend the ground floor to the rear and explore a future loft conversion, subject to the necessary consents.
Highfield Grove is a peaceful residential turning in a particularly convenient part of Westcliff. Southend University Hospital is nearby, while the SS0 postcode falls within the priority area used by Southend's selective grammar schools; admission remains subject to each school's criteria. Priory Park, local shops, bus routes and major supermarkets including Tesco Extra on Prince Avenue are also readily accessible.
Offered with no onward chain, this is a well-balanced character home combining a great location, excellent parking, a large private garden and genuine potential for the future.
EPC Rating: D
What's included
Parking
TypeSemi-detached house
Living Area85 m²
Bedrooms3
Bathrooms1
Energy ClassD
HeatingAsk Agent
Location
Map loading soon
Neighborhood data on demand
Nearby essentials will load when this section comes into view.
Listed on
Mortgage calculator
Estimated monthly payment
2.345 €/mo
Down payment10 % · 47.360 €
47.360 €426.237 € loan
Term
Total repayable703.511 €
Interest rate4.40 %
Representative estimate · Landomo is not a mortgage broker. · Rates updated April 2026