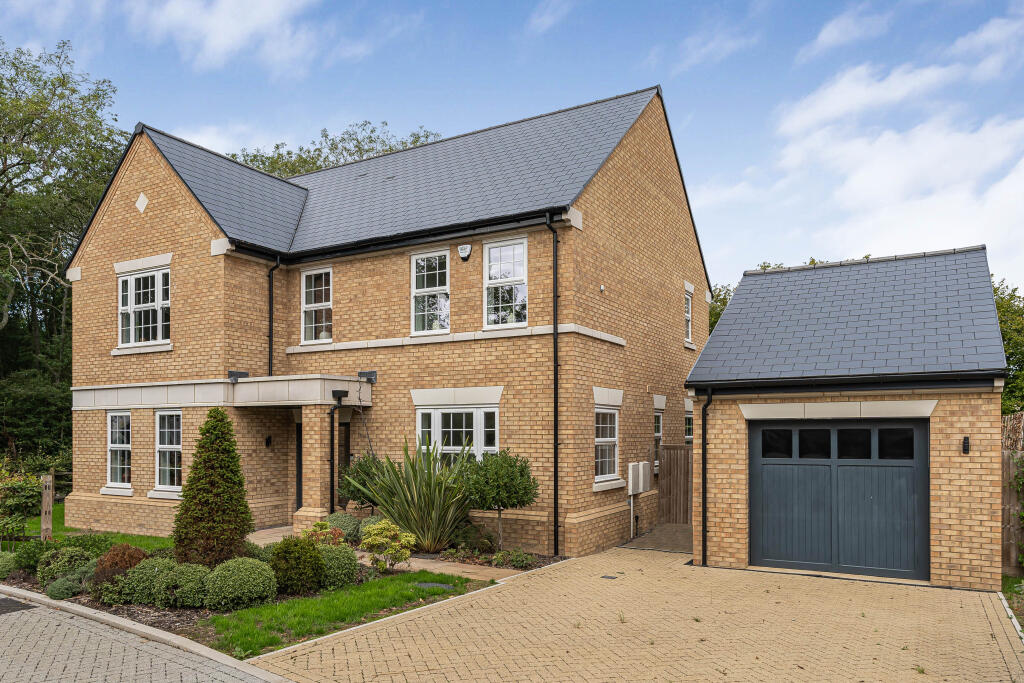
House for sale, 234 m²
Stevenage
4 bedrooms·3 bathrooms
1.470.018 €
6.282 €/m²
Listed Sep 18, 2026
About this listing
Built in 2023 by Elivia Homes, Sadlers Court is an exclusive development tucked away in a peaceful and private setting within the highly regarded village of Preston. Positioned on a corner plot, this impressive four-bedroom detached family home has been finished to an exceptionally high standard, with considerable care and attention given to the finer details throughout.
Offering over 2,220 sq. ft. of internal accommodation, in addition to the detached garage, the property provides generous and thoughtfully designed living space ideally suited to modern family life.
The accommodation begins with a welcoming entrance hall, leading to a generous dual-aspect sitting room and a separate study. The ground floor benefits from underfloor heating, Amtico flooring and an air source heat pump.
At the heart of the home is an impressive open-plan kitchen, dining and family room extending to over 29ft. The kitchen features an excellent range of Shaker-style cabinetry complemented by quartz worktops and upstands, together with a central island incorporating a breakfast bar and a useful walk-in pantry. An inset sink is fitted with a Quooker tap, while an extensive range of integrated appliances includes a double oven, warming drawer, microwave, induction hob with extractor, full-height fridge and freezer, full-height wine fridge and dishwasher.
The adjoining dining and family area provides an excellent space for both everyday living and entertaining, with a lantern roof light creating an abundance of natural light. Bi-fold doors open directly onto the patio and rear garden, providing a seamless connection between the indoor and outdoor spaces.
A practical utility room leads from the kitchen and provides further cabinetry, a sink and space for additional appliances, along with two spacious storage cupboards. A cloakroom completes the ground-floor accommodation.
On the first floor, a light and airy landing leads to four generous double bedrooms. The principal bedroom features a dedicated dressing area with fitted wardrobes and a beautifully appointed four-piece en-suite bathroom. A second bedroom also benefits from its own three-piece en-suite, while the remaining bedrooms are served by the main family bathroom.
Outside, the property continues to impress. A generous driveway provides off-road parking for several vehicles and includes an EV charging point, alongside a detached garage with an electric door.
The landscaped garden wraps around the property, taking full advantage of its corner position. A generous patio provides an ideal setting for outdoor dining, entertaining and relaxation, complemented by a lawn and established trees and shrubs. The garden is enclosed by fenced boundaries, with secure gated access and a personnel door providing direct access into the garage.
Sadlers Court is an exclusive private development of just ten individually designed detached homes, tucked away in the charming Hertfordshire village of Preston. Surrounded by beautiful countryside, Preston offers a strong sense of community, centred around the popular village-owned Red Lion pub, together with a primary school and nursery. The village provides immediate access to miles of countryside and woodland walks, while Hitchin is approximately 3.5 miles away and offers an excellent range of shops, restaurants, highly regarded schooling and mainline rail services. The location is also well placed for Stevenage, Harpenden and Welwyn Garden City, with convenient access to the A1(M), M1 and M25. London Luton Airport is also within easy reach, making Preston an attractive setting combining peaceful village life with excellent connectivity.
Buyers Information:
In compliance with the UK's Anti Money Laundering (AML) regulations, we are required to confirm the identity of all prospective buyers at the point of an offer being accepted and use a third party, Identity Verification System to do so. There is a nominal charge of £48 (per person) including VAT for this service. For more information, please refer to the terms and conditions section of our website.
What's included
Garage
Parking
TypeDetached house
Living Area234 m²
Bedrooms4
Bathrooms3
HeatingAir Source Heat Pump
Location
Map loading soon
Neighborhood data on demand
Nearby essentials will load when this section comes into view.
Listed on
Mortgage calculator
Estimated monthly payment
7.279 €/mo
Down payment10 % · 147.002 €
147.002 €1.323.016 € loan
Term
Total repayable2.183.658 €
Interest rate4.40 %
Representative estimate · Landomo is not a mortgage broker. · Rates updated April 2026