House for sale
Portsmouth
2 bedrooms·1 bathroom
400.742 €
Listed Nov 9, 2026
About this listing
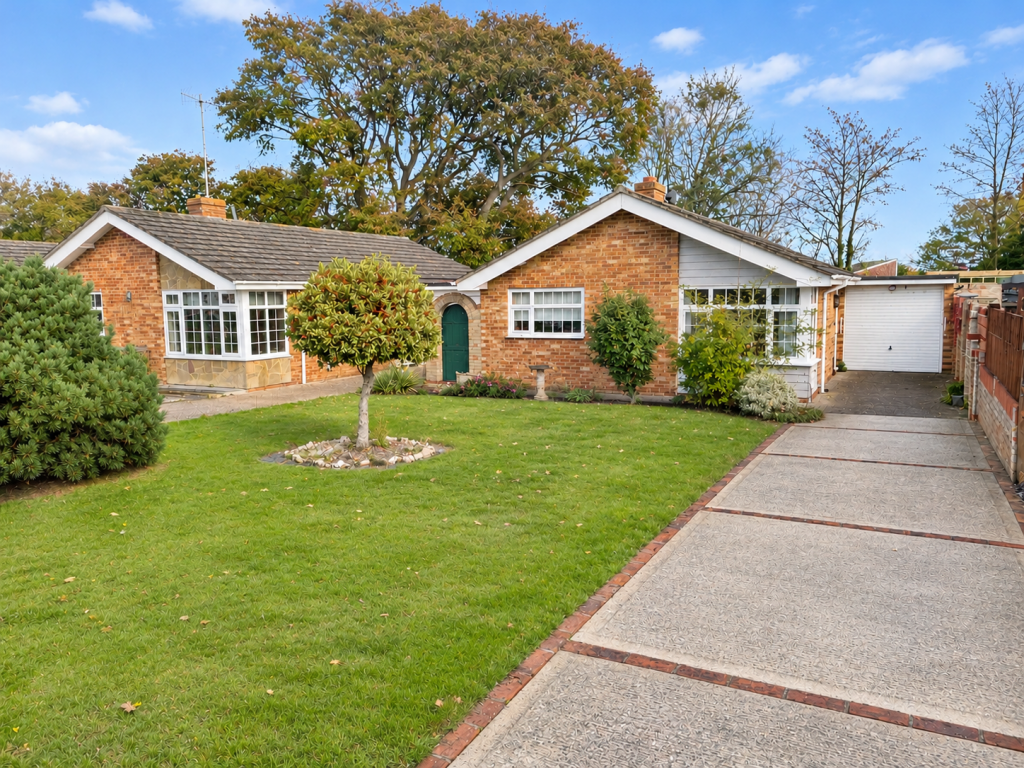
A DETACHED TWO-BEDROOM BUNGALOW, enjoying a peaceful position within a quiet cul-de-sac of similar properties, ideally situated within walking distance of Felpham Village, the picturesque Promenade and seafront.
A little further west, Bognor Regis town centre provides an excellent range of shopping facilities and amenities, together with a mainline railway station offering convenient transport links.
Externally, the property benefits from a generous driveway providing ample off-road parking for several vehicles, complemented by an adjoining SINGLE GARAGE.
Further benefits include UPVC double glazing and gas-fired central heating.
OFFERED FOR SALE WITH NO FORWARD CHAIN, providing an excellent opportunity for those seeking a bungalow in a desirable and peaceful coastal location.
PROPERTY DESCRIPTION:
UPVC front door leading to ENTRANCE HALL:
Access to roof space. Cupboard housing Vaillant gas fired boiler. Radiator.
LIVING ROOM
15' 9" (4.8m) x 11' 10" (3.6m):
Corner window. Radiator.
KITCHEN
11' 11" (3.64m) x 8' 6" (2.58m):
Comprising inset one and a quarter bowl sink unit. Range of work surfaces with drawer and cupboard fitments under. Fitted eye level wall cupboards. Four burner gas hob with extractor/filter over. Split-level double oven with storage cupboards above and below. Space and plumbing for washing machine. Recess suitable for fridge/freezer. Part tiling to walls. Radiator. Half glazed door to side access.
BEDROOM ONE
13' 1" (4m) x 12' 0" (3.66m) Including the depth of fitted wardrobes to one wall with mirror fronted sliding doors:
Radiator. Sliding patio doors leading to
CONSERVATORY
11' 1" (3.38m) x 8' 4" (2.55m):
Ceramic tiled floor. Double doors to garden.
BEDROOM TWO
9' 9" (2.96m) Including the depth of wardrobe cupboards to one wall x 8' 6" (2.58m):
Radiator. High level storage cupboards.
BATHROOM:
Comprising panel bath. Thermostat control shower over. Fully tiled surround. Pedestal wash basin. Radiator. Storage cupboard. Tiled floor.
SEPARATE WC:
Half height tiling to walls. Tiled floor. Radiator.
OUTSIDE & GENERAL:
The garden to the front of the property is of good size, laid to lawn with shrubs and having a lengthy driveway providing off-street parking for a number of vehicles, leading to a:-
SINGLE GARAGE
15' 3" (4.66m) x 8' 0" (2.43m):
Up & over door. Personal door to rear.
REAR GARDEN:
The rear garden is well enclosed and enjoys a secluded aspect with areas of grass and paving.
COUNCIL TAX BAND:
Band D.
What's included
Garden
Parking
TypeDetached house
Bedrooms2
Bathrooms1
HeatingAsk Agent
Location
Map loading soon
Neighborhood data on demand
Nearby essentials will load when this section comes into view.
Listed on
Mortgage calculator
Estimated monthly payment
1.984 €/mo
Down payment10 % · 40.074 €
40.074 €360.668 € loan
Term
Total repayable595.288 €
Interest rate4.40 %
Representative estimate · Landomo is not a mortgage broker. · Rates updated April 2026