House for sale
Stockton-on-Tees
via Rightmove
3 bedrooms·1 bathroom
298.561 €
Listed Nov 6, 2026
About this listing
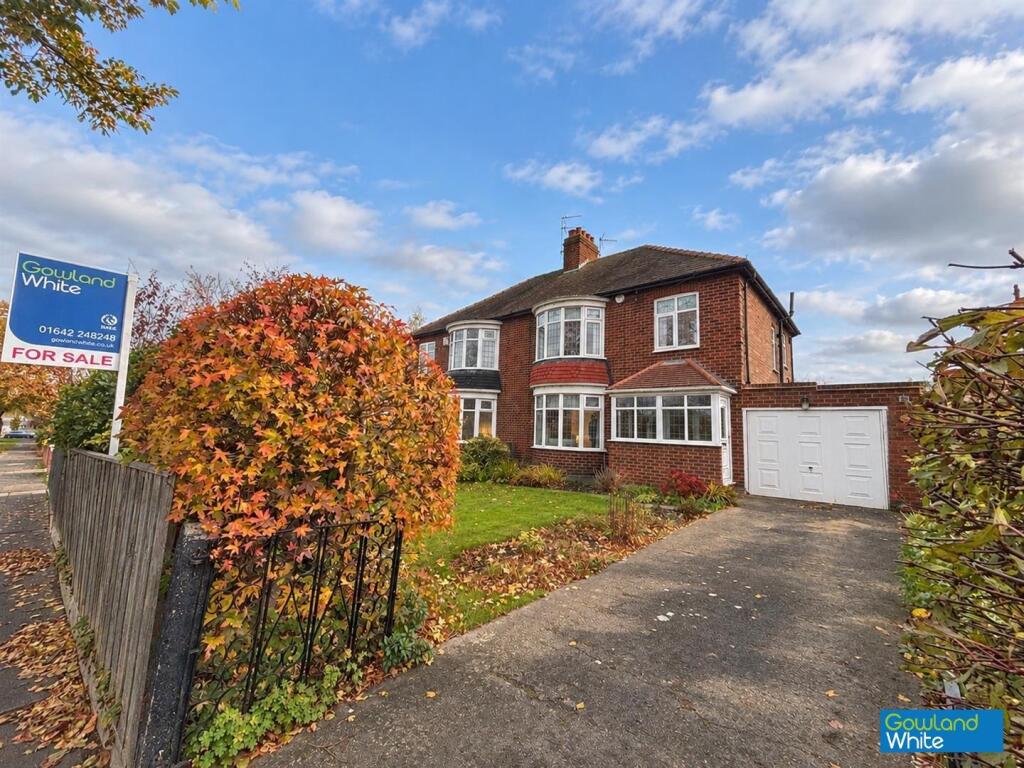
**SOLD IN 24 HOURS** Nestled in this sought after location in the heart of Hartburn, close to the popular Ropner Park, we are delighted to offer for sale this spacious three-bedroom semi-detached family home, offering excellent accommodation for family living and further potential to extend to the rear/side subject to the necessary planning permissions and building regulations approval.
The property is gas centrally heated, double glazed and comprises an entrance porch with feature arched entrance door and side leaded windows leading into the hallway, a lounge with fireplace and bay window allowing plenty of natural light, rear sitting room/dining room with door into the garden, breakfast room with bay window and opening through to a fitted kitchen with integrated fridge, washing machine, Neff oven, microwave and induction hob, separate dining room with door into the garden,
To the first floor are three good size bedrooms, with fitted wardrobes, drawers and bedside tables to the master bedroom, and a family bathroom with double shower enclosure and a separate WC.
Externally, to the front is a lawned garden with driveway leading to a single garage with power and lighting. To the rear is an enclosed lawned garden with a good level of privacay and featuring mature shrubs, paved patio area to the rear and side, summerhouse and garden shed.
Located within easy access to road and rail links, including the A66. Both Holy Trinity Rosehill School and Hartburn Primary School are within a short distance, along with a range of local shopping facilities and amenities, including a supermarket, restaurants and hair salon at Harpers Parade.
An excellent opportunity to acquire a spacious family home with no chain, in a highly desirable location.
Porch -
Hallway -
Lounge - 4.45m x 4.22m (14'7" x 13'10") -
Sitting/Dining Room - 3.94m x 3.89m (12'11" x 12'9") -
Breakfast Room - 3.25m x 2.84m (10'8" x 9'4") -
Kitchen - 2.82m x 2.64m (9'3" x 8'8") -
Rear Porch -
Downstairs Wc - 1.12m x 0.79m (3'8" x 2'7") -
Landing -
Bedroom One - 4.70m x 3.38m (15'5" x 11'1") -
Bedroom Two - 3.94m x 3.78m (12'11" x 12'5") -
Bedroom Three - 2.46m x 1.96m (8'1" x 6'5") -
Bathroom - 2.44m x 1.88m (8' x 6'2") -
Seperate Wc - 1.37m x 0.74m (4'6" x 2'5") -
Aml Procedure - To comply with anti-money laundering regulations (AML) all estate agents must be registered with HMRC. Gowland White complies with this legislation by using an online AML risk assessment company, approved by the UK Government. Please note that all buyers are charged a fee of £36.00 (inc. VAT), for each buyer, to cover this process. These fees are payable before we can progress an agreed sale.
Amenities
Garden
Parking
TypeSemi-detached house
Bedrooms3
Bathrooms1
HeatingAsk Agent
Location
Map loading soon
Neighborhood data on demand
Nearby essentials will load when this section comes into view.
Listed on
Mortgage calculator
Estimated monthly payment
1.478 €/mo
Down payment10 % · 29.856 €
29.856 €268.705 € loan
Term
Total repayable443.502 €
Interest rate4.40 %
Representative estimate · Landomo is not a mortgage broker. · Rates updated April 2026