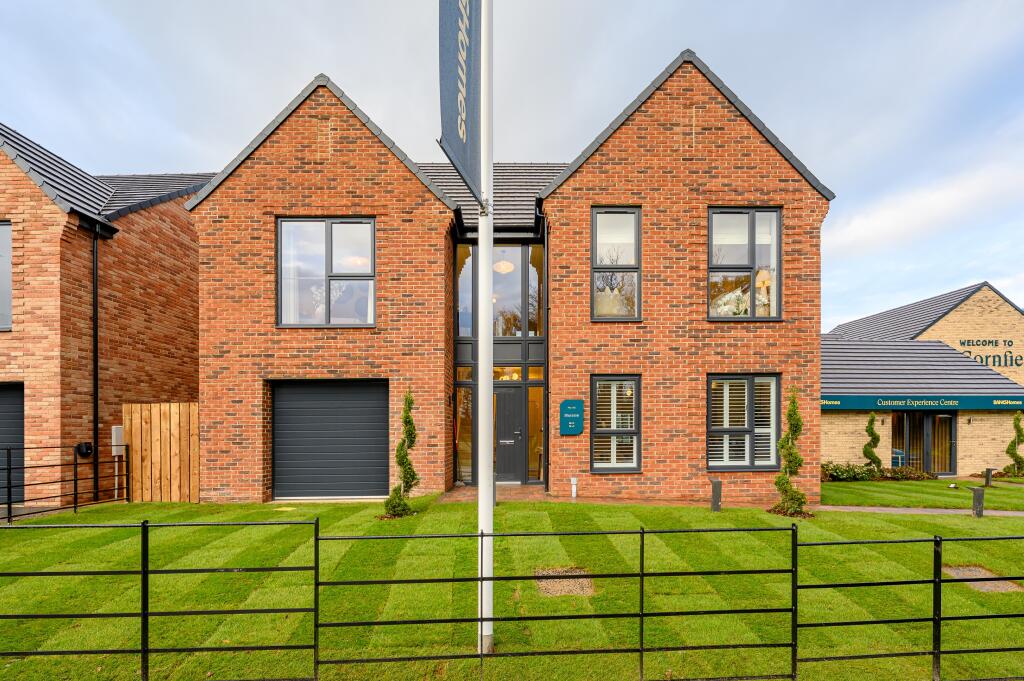
House for sale
Stockton-on-Tees
5 bedrooms·3 bathrooms
666.765 €
Listed Sep 28, 2026
About this listing
Plot 192 Sheraton | 5% Deposit Paid | Have a House to Sell? Speak to us about Move Assist or Part Exchange
Bifold Doors | Underfloor Heating* | 2.6m High Ceilings* | Kitchen with Integrated Appliances | More Built in as standard
Specification Features
• Air Source Heat Pump
• Bi-Fold Doors
• Omega Kitchen with Integrated Appliances
• Porcelanosa Bathrooms with Shower Niche
• Ring Doorbell
• Dual Heating System
• Underfloor Heating & 2.6m high ceilings to Ground Floor
The Development & Location
Find your idyllic new home in this charming, historic market town of Yarm. The Cornfields is perfectly located for commuting, shopping, and exploring the natural beauty of Stockton-on-Tees and the surrounding areas. With the bustling hubs of Middlesbrough, Darlington, and Newcastle close by, you can easily hop onto the A19 or A66 to explore the region’s vibrant art, culture, and leisure opportunities.
Looking to travel by train? Yarm Station offers quick access to the East Coast Main Line via nearby Eaglescliffe, linking you to Edinburgh, Newcastle, Leeds, and beyond.
Need to travel farther afield? Teesside International Airport is a mere 8 miles away, with Newcastle International Airport also within easy reach.
Key Information
Tenure: Freehold
Council Tax Band: To be confirmed upon completion by the local authority – Stockton on Tees
EPC Rating: Awaiting
Heating: Air Source Heat Pump
Utilities: Mains electricity, water & drainage
Broadband: BT Fibre to the home
Estate Management Charge: Approx. £230.99 per annum (Trustgreen)
New Homes Warranty: 10 years, Premier
Customer Experience Centre & Showhomes: Open Thursday - Monday, 10am - 5pm
Disclaimers
*to ground floor only
Images and floor plans are for illustration purposes.
Virtual tours are for illustrative purposes only and are not reflective of the final specification of each house type. Exact floor plans and room sizes may differ due to changes in building regulations. For more information on specific plots, please speak to a Sales Executive.
Aesthetics such as brick colour and render can vary per plot. Speak to a Sales Executive for more information on the boundary treatment and brick schedule. - Property Ref : 4664.
** Material Information (See Property Report Link For More Information)
Tenure: Freehold
EPC Rating: ?
Council Tax Band: Not Currently Known
Max. Broadband Speed (estimated): 1000 Mbps
Mains Gas: No
Mains Water: Yes
Mains Drainage: Yes
Mains Electricity: Yes
Property Reference: 4664
GDPR: By submitting an enquiry, you consent to your information being shared with the seller
of this property or the agent representing the property. Your details will only be used to respond to your enquiry and arrange viewings or provide further information.
What's included
Garage
Parking
TypeDetached house
Bedrooms5
Bathrooms3
HeatingAsk Agent
Location
Map loading soon
Neighborhood data on demand
Nearby essentials will load when this section comes into view.
Listed on
Mortgage calculator
Estimated monthly payment
3.302 €/mo
Down payment10 % · 66.677 €
66.677 €600.088 € loan
Term
Total repayable990.454 €
Interest rate4.40 %
Representative estimate · Landomo is not a mortgage broker. · Rates updated April 2026