House for sale
Weston-super-Mare, North Somerset
4 bedrooms·2 bathrooms
466.119 €
Listed Sep 3, 2026
About this listing
HOUSE FOX ESTATE AGENTS PRESENTS... Tucked away at the end of a peaceful cul-de-sac, with no passing traffic to the front, this impressive detached home offers spacious and versatile accommodation, making it an ideal choice for the growing family.
The ground floor comprises a hallway, cloakroom, comfortable living room with double doors opening into the conservatory, and a separate study—perfect for anyone working from home. At the heart of the property is the fantastic 22ft kitchen/diner, providing plenty of space for family meals, dinner parties and entertaining friends. Upstairs, you’ll find four good-size bedrooms, a family bathroom and an en-suite shower room to the principal bedroom.
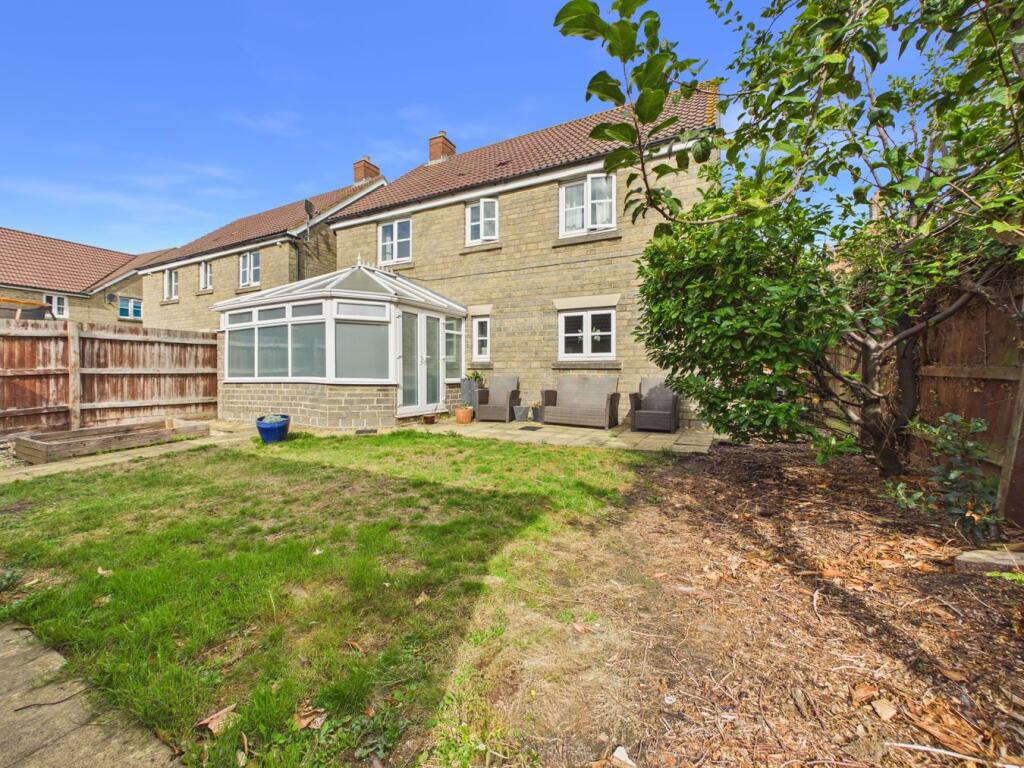
Outside, the South-West facing rear garden is perfectly positioned to enjoy plenty of afternoon and Summer sunshine, making it a great space for barbecues, relaxing and entertaining. A door from the garden leads directly into the impressive 30ft double-length garage, with additional parking available in front. Further benefits include gas central heating and double glazing. With its quiet position, generous accommodation and excellent outside space, this is a superb family home that really does deserve to be viewed.
Main front door to the hallway
Hallway:
Stairs to the first floor, understairs cupboard, doors to the kitchen, cloakroom, study and living room
Cloakroom:
PLEASE NOTE THE TOILET HAS BEEN REMOVED.........Wash hand basin, double glazed window
Living room:
4.65m x 3.43m (15' 3" x 11' 3") Double doors to the conservatory, radiator, fireplace
Study:
3.40m x 2.06m (11' 2" x 6' 9") Double glazed window, radiator
Conservatory:
3.84m x 2.81m (12' 7" x 9' 3") Double glazed windows, tiled floor, double doors to the garden
Kitchen/Diner;
6.80m x 3.84m (22' 4" x 12' 7") Sink unit, floor and wall units, built in oven and hob, spotlights, plumbing for washing machine and dishwasher, 2 double glazed windows, radiator, door to the side
First floor landing:
Cupboard, loft access
Bedroom 1:
3.47m x 3.33m (11' 5" x 10' 11") Radiator, wardrobes, double glazed window, door to the en-suite
En-suite shower room:
Shower cubicle, WC, wash hand basin, radiator double glazed windows
Bedroom 2:
3.30m x 3.14m (10' 10" x 10' 4") Radiator, double glazed window, wardrobe
Bedroom 3:
2.84m x 2.76m (9' 4" x 9' 1") Radiator, double glazed window, wardrobe
Bedroom 4:
2.78m x 2.67m (9' 1" x 8' 9") Radiator, double glazed window
Bathroom:
Bath with shower over, WC, wash hand basin, radiator, double glazed window
Garage and parking:
The garage is the left hand side as you look at the 2 garages.....The GARAGE is double length, and has an up and over door, plus a door to the garden.
Garden:
The garden has a South West aspect, so plenty of afternoon sunshine...you have a patio area, lawn area, plus an area behind the garage for storage/bins etc
What's included
Garden
Parking
Key Stats
Key Stats
TypeDetached house
Bedrooms4
Bathrooms2
HeatingGas
MunicipalityWeston-super-Mare
Location
Map loading soon
Neighborhood data on demand
Nearby essentials will load when this section comes into view.
Listed on
Mortgage calculator
Estimated monthly payment
2.308 €/mo
Down payment10 % · 46.612 €
46.612 €419.507 € loan
Term
Total repayable692.403 €
Interest rate4.40 %
Representative estimate · Landomo is not a mortgage broker. · Rates updated April 2026