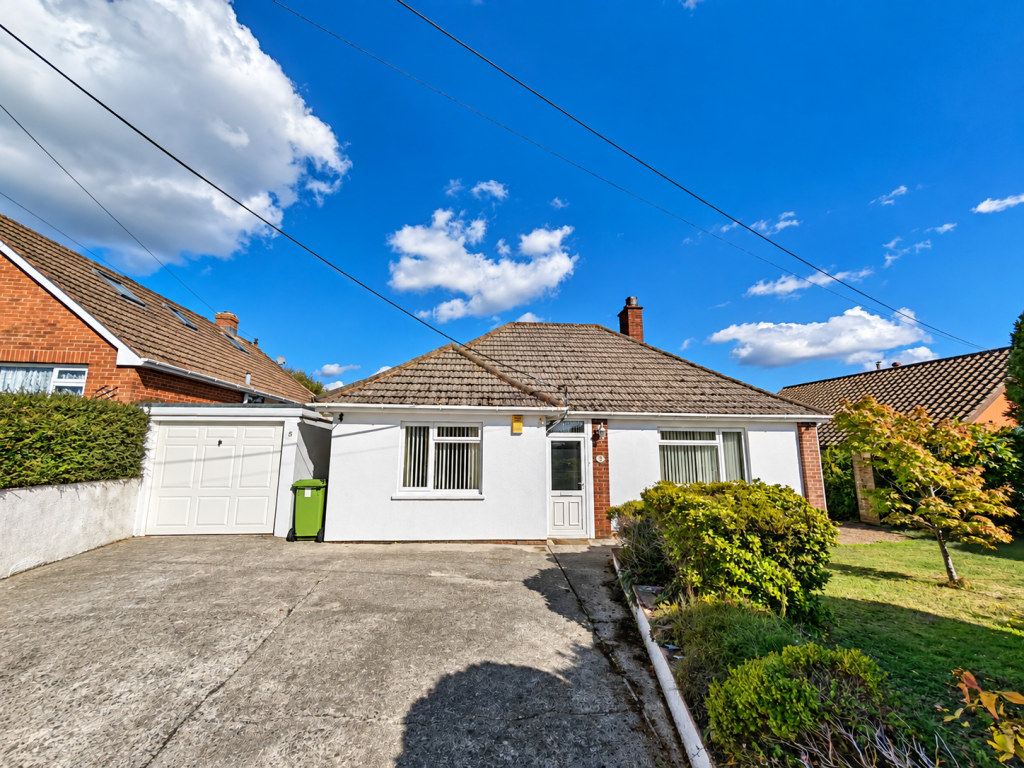
House for sale
Teignbridge, Whitestone
3 bedrooms·1 bathroom
466.630 €
Listed Oct 7, 2026
About this listing
A spacious three bedroom detached bungalow with garage, situated on a quiet residential road in the picture perfect and popular village of Whitestone. This fantastic property boasts a large living room with parquet flooring, a separate dining room, fitted kitchen/breakfast room, large conservatory, bathroom and three bedrooms. Further benefits include double glazing, central heating as well as large, well maintained and landscaped gardens including a small orchard with established fruit trees. Viewings are highly recommended.
The popular Devon village of Whitestone lies some 4 miles west of Exeter and is a delightful rural environment to live in, close to the amenities of a city, yet retaining the tranquillity of a rural residence. The Parish Hall acts as a hub for the community, hosting the meetings of many of the clubs, groups and societies as well as the meetings of the Parish Council. There is a bus service that runs 6 days a week into Exeter and back. The cathedral city of Exeter provides superb retail, educational and recreational facilities, a mainline station, access to M5 motorway and an expanding international airport. Additionally, easy access to the Dartmoor National Park and surrounding countryside and local villages. Exeter offers an extensive range of facilities including shopping, leisure and sporting venues, access to major road and rail links and Exeter international airport.
Outside: Front garden mostly laid to lawn with mature bushes and trees, side access to rear garden and driveway provides off road parking and access ot the garage.
Porch: Upvc double glazed door, wooden and glazed front door and tiled flooring.
Hallway: Loft access, two ceiling light points, two storage cupboards, radiator and carpeted flooring. Doors leading to living room, kitchen, dining room, bathroom and main bedroom.
Living Room: A bright and welcoming room with upvc window to front, upvc bay window to side, feature stone fireplace, two radiators, wall lights, ceiling light point, coving and parquet flooring.
Kitchen: A bright kitchen with a range of white wall and base units, white worktops, breakfast bar, space for free standing oven with wall mounted extractor fan above, round sink with mixer tap, large storage cupboard, upvc double glazed window and upvc double glazed door to conservatory at the rear, radiator, oil fired boiler and carpet tiled flooring.
Conservatory: A spacious conservatory with upvc double glazed windows and large sliding doors leading out to a patio and stunning view over the garden and surrounding countryside.
Dining Room: A good sized room with dual aspect, upvc double glazed window to side, upvc double glazed sliding doors to leading out to the rear garden, radiator, ceiling light point, coving and carpeted flooring.
Bedroom Three: Upvc double glazed window to the rear, radiator, ceiling light point and carpeted flooring.
Bedroom Two: Upvc double glazed window to side, radiator, ceiling light point and carpeted flooring.
Bathroom: Panelled bath, pedestal sink. close coupled wc, upvc double glazed obscured glass window to side, radiator and ceiling light point.
Main Bedroom: Upvc double glazed window to front, built in wardrobe, radiator and ceiling light point.
Rear Garden: Spacious and fully enclosed rear garden, arranged over two sections separated by a garden wall. The first has a large paved patio and is mostly laid to lawn with mature, trees, plants and bushes. A small path leads to the second, which has a small orchard with various fruit trees, a green house and a garden shed.
Garage: Up and over metal door, power, light and concrete flooring.
Tenure: Freehold
EPC Rating: F (Potential C)
Council Tax: Band
What's included
Garden
Parking
TypeDetached house
Bedrooms3
Bathrooms1
HeatingAsk Agent
MunicipalityTeignbridge
Location
Map loading soon
Neighborhood data on demand
Nearby essentials will load when this section comes into view.
Listed on
Mortgage calculator
Estimated monthly payment
2.311 €/mo
Down payment10 % · 46.663 €
46.663 €419.967 € loan
Term
Total repayable693.162 €
Interest rate4.40 %
Representative estimate · Landomo is not a mortgage broker. · Rates updated April 2026