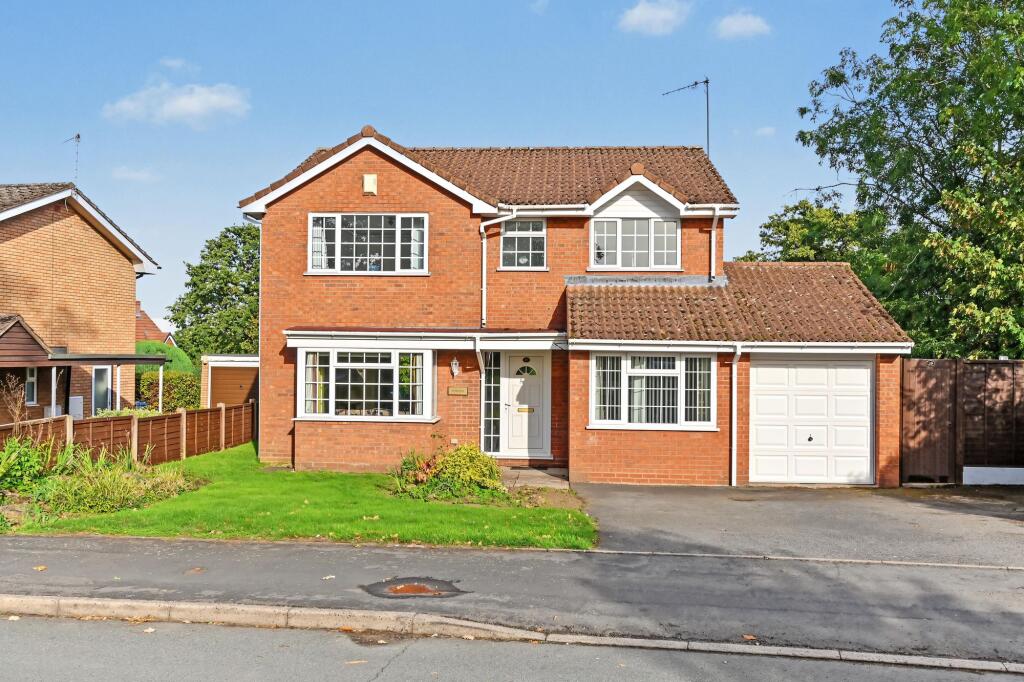
House for sale, 129 m²
Stafford, Eccleshall
4 bedrooms·2 bathrooms
586.597 €
4.547 €/m²
Listed Oct 8, 2026
About this listing
A well-proportioned four bedroom detached home thoughtfully arranged to provide a welcoming and balanced living environment.
*CHAIN FREE*
A bright entrance hall, with space for storage and convenient access to the main reception rooms, wc and kitchen. The lounge, set to the front, features generous windows for natural light and a flexible layout suitable for a variety of furnishings. The kitchen, positioned to the rear, offers contemporary cabinetry, ample work surfaces, and recesses for appliances, with direct access to a dining area ideal for both relaxed meals and more formal occasions, also providing access to the rear. A separate utility room (with space for laundry appliances and additional storage) complements the practical layout.
Upstairs, four double bedrooms present a range of possibilities, including the main bedroom with an en-suite shower room and fitted wardrobes, while the remaining bedrooms provide adaptable spaces for sleeping, working, or hobbies. A stylish, fully tiled four-piece bathroom offering a spa-like retreat with modern fixtures and premium finishes, serves the additional bedrooms. The property’s design allows for a seamless flow between rooms, with thoughtful touches enhancing comfort and ease of living.
Outside, the property enjoys a private garden that blends practicality with enjoyment, offering a lawned area with mature shrubs and trees at the rear, paved terrace and a path down to the standout feature, A spectacular, fully bespoke detached garden room bar that redefines outdoor entertaining. Far more than a standard summerhouse, this exceptional space has been meticulously designed and outfitted to mirror the warmth, character, and authentic atmosphere of a traditional British pub. The detached garage (with up-and-over door and power supply) provides more storage with a bonus storage room at the rear, while the driveway accommodates multiple vehicles. Fencing ensures privacy and security, and a side gate allows easy access between the front and rear of the home.
The property occupies a desirable position within walking distance of Eccleshall town centre, offering a range of local amenities, shops, and services within easy reach. Well-regarded schools, parks, and transport links further enhance the location’s appeal, creating a setting that combines convenience, comfort, and a strong sense of community.
Entrance Hall
Full length window to the front, carpet, stairs to the first floor, doors to sitting room, study and w/c.
Sitting Room
3.58m x 4.47m
Large bay window to the front, gas fire, carpet, door to the dinning room.
Dining Room
3.0m x 3.38m
Sliding double glazed door to the rear garden, carpet, radiator and door to the kitchen.
Kitchen
3.28m x 3.48m
Window to the rear, tiled floor, gas hob with extractor above, electric oven, laminate worktop with matching base and wall units. recess for dishwasher and radiator.
Utility Room
1.5m x 2.36m
Window to the rear, tiled flooring, part tiled walls, sink drainer unit, laminate worktop with base units, recess for washing machine and dryer, door to the rear garden and radiator.
W/C
Window to the side, toilet, basin and radiator.
Bedroom One
3.61m x 3.83m
Window to the front, built in wardrobes and storage, carpet, access to ensuite and radiator.
Ensuite
Window to the front, toilet, basin, shower, tiled walls and heated towel rail.
Bedroom Two
2.64m x 3.38m
Window to the front, carpet, built in storage and radiator.
Bedroom Three
2.44m x 3.25m
Window to the rear, carpet, built in storage and radiator.
Bedroom Four
2.08m x 3.25m
Window to the rear, carpet, built in storage and radiator.
Garden Bar
Detached timber garden building currently utilised as a home bar and entertainment space, comprising an external covered timber decking area, wooden entrance door, wood-clad pitched ceiling, wood-effect flooring, a fitted wooden bar counter with a display shelving unit, built-in bench seating, two timber bay windows, part brick-effect wall coverings, a wall-mounted electric heater, a wall-mounted television bracket, and a mains power supply.
Rear Garden
A large lawned area with mature shrubs and trees to the rear, fenced perimeter and access to the front via both sides. Patio terrace with path down to the garden bar, access to the garage from the rear via a storage room.
Front Garden
Lawned section, offroad parking for multiple cars, access to rear via both sides, access to garage via an up and over garage door.
What's included
Parking
TypeDetached house
Living Area129 m²
Bedrooms4
Bathrooms2
HeatingGas Central
MunicipalityStafford
Location
Map loading soon
Neighborhood data on demand
Nearby essentials will load when this section comes into view.
Listed on
Mortgage calculator
Estimated monthly payment
2.905 €/mo
Down payment10 % · 58.660 €
58.660 €527.937 € loan
Term
Total repayable871.368 €
Interest rate4.40 %
Representative estimate · Landomo is not a mortgage broker. · Rates updated April 2026