House for sale
Kirklees, West Yorkshire
4 bedrooms·2 bathrooms
510.265 €
Listed Nov 4, 2026
About this listing
An attractive four-bedroom detached family home offering generous living accommodation, garage, gardens and a unique balcony addition. EPC - C
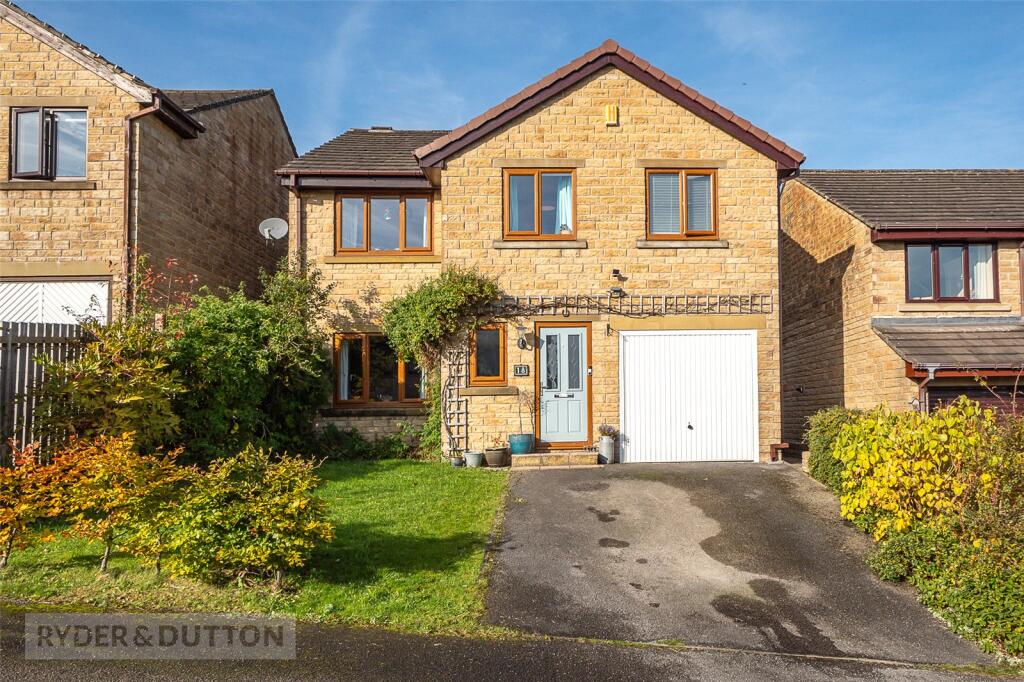
Occupying a pleasant position on Ashford Park in Golcar, this attractive four-bedroom detached family home offers generous and versatile accommodation, together with a rather special feature that sets it apart from the usual family home.
The property offers well-proportioned living space, four bedrooms, a garage and gardens to both the front and rear. However, it is the particularly impressive principal bedroom suite, complete with its own balcony and a feature spiral staircase leading to a separate study/home office, that makes this home especially individual.
The property opens into a welcoming entrance hallway with tiled flooring, leading through to the principal ground floor accommodation. The living room is a lovely, generously proportioned space, with attractive decorative cornicing and ceiling detailing adding a touch of character. A feature fireplace provides a focal point, whilst a large window allows plenty of natural light to filter through.
The living room opens through to the kitchen and dining room, creating a natural connection between the main living spaces. Positioned to the rear of the property, the kitchen and dining room provides an excellent space for everyday family life and entertaining, with a range of fitted units incorporating a gas hob and oven, alongside space for a fridge freezer.
French doors open directly onto the rear garden, providing an attractive outlook and an easy connection between indoor and outdoor living.
A useful pantry offers additional storage, whilst a separate utility room provides plumbing for a washing machine and external access to the rear. There is also a useful cloakroom with plumbing in place for a WC, together with an integral garage offering further storage and practicality.
To the first floor, the landing leads to four well-proportioned bedrooms and the family bathroom. The principal bedroom is undoubtedly a standout feature, offering generous proportions and access to its own ensuite shower room. Sliding doors open onto a private balcony overlooking the rear garden, whilst a beautiful feature spiral staircase rises to an additional study/office on the second floor, complete with Velux windows.
This is a particularly unusual addition, providing an ideal dedicated home-working space, hobby room or simply somewhere to enjoy a little separation from the main living accommodation.
The second and third bedrooms are both generous rooms, offering excellent flexibility for family members or guests. The fourth bedroom is currently utilised for storage but offers the proportions of a small double bedroom.
Completing the first floor is the family bathroom, which features a characterful roll-top bath, wash basin and WC. Externally, the property enjoys an attractive stone frontage, with a lawned front garden, established planting and a driveway providing off-street parking, together with access to the integral garage.
To the rear, the garden can also be accessed via the side of the property and offers a lovely arrangement of outdoor space, with a patio area leading onto tiered gardens and lawn.
Providing plenty of room for outdoor dining, relaxing and family enjoyment, the garden is a welcome addition to the property's family appeal.
Overall, this is a distinctive and generously proportioned detached home, offering versatile accommodation and excellent features. The unique principal bedroom, with its private balcony and additional study above, provides a particularly appealing feature that makes this home something a little different.
Anti-Money Laundering (AML) Checks - As part of making an offer, we’re required by law to complete Anti-Money Laundering (AML) checks to confirm the identity of all purchasers. To cover the cost of this process, a fee of £60 inc VAT per buyer is payable when your offer is accepted. This is a standard requirement for all buyers and helps us ensure your offer can be progressed as quickly and smoothly as possible.
What's included
Balcony
Garden
Parking
TypeDetached house
Bedrooms4
Bathrooms2
Energy ClassC
HeatingAsk Agent
MunicipalityKirklees
Location
Map loading soon
Neighborhood data on demand
Nearby essentials will load when this section comes into view.
Listed on
Mortgage calculator
Estimated monthly payment
2.527 €/mo
Down payment10 % · 51.027 €
51.027 €459.238 € loan
Term
Total repayable757.979 €
Interest rate4.40 %
Representative estimate · Landomo is not a mortgage broker. · Rates updated April 2026