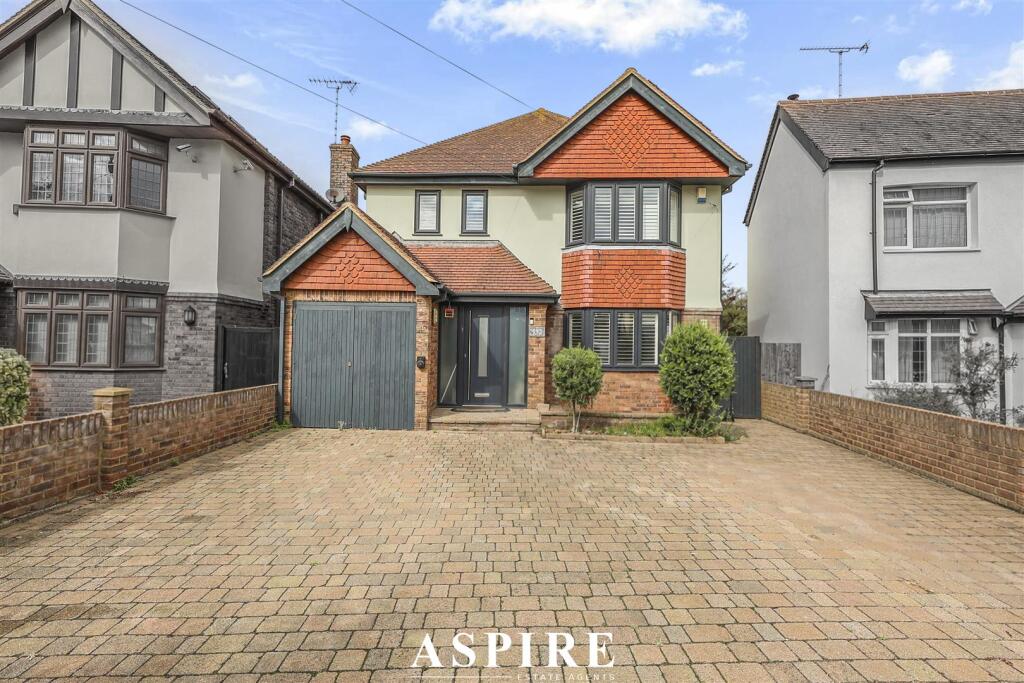
House for sale, 219 m²
Southend-on-Sea
4 bedrooms·4 bathrooms
931.532 €
4.254 €/m²
Listed Sep 11, 2026
About this listing
Aspire are delighted to present this impressive four bedroom detached family home, offering substantial and versatile accommodation arranged across three floors in a highly sought-after position close to Southchurch Park and the seafront.
Designed with modern family living in mind, the property provides an excellent balance of generous reception space and well-proportioned bedroom accommodation. The ground floor centres around a fantastic open plan kitchen, lounge and dining area, creating an impressive space for everyday family life and entertaining.
The home further benefits from a separate family room, dedicated study/home office, four spacious bedrooms, family bathroom and en-suite facilities.
A wealth of additional features further enhances the property including solid wood flooring, plantation shutters to the front, solar panels and an electric vehicle charging point.
Externally, the home continues to impress with a substantial rear garden extending to approximately 81ft, complete with generous patio areas and a powered summerhouse. To the front, a paved driveway provides ample off street parking alongside access to the integral garage.
The top floor bedroom is another real highlight, opening onto a private balcony with attractive views across Southchurch Park.
Perfectly positioned for families and commuters alike, the property is within easy reach of Southend seafront and Southchurch Park, while Southend East C2C Station is approximately 0.9 miles away, Thorpe Bay Broadway approximately 1 mile away and Southend City Centre approximately 1.3 miles away. A wide range of local amenities and popular schools including Thorpe Greenways are also close by.
Viewing is highly recommended to fully appreciate the size, versatility and location of this exceptional four bedroom family home.
Ground Floor -
Hallway - 6.66 x 2.58 (21'10" x 8'5") -
Office / Reception Room - 3.84 3.61 (12'7" 11'10") -
W/C -
Kitchen / Living Room - 8.85 x 7.27 (29'0" x 23'10") -
Garage - 5.47 x 2.42 (17'11" x 7'11") -
First Floor -
Landing - 6.39 x 1.77 (20'11" x 5'9") -
Bedroom Two - 3.86 x 3.61 (12'7" x 11'10") -
Bedroom Three - 4.42 x 4.10 (14'6" x 13'5") -
En-Suite -
Bedroom Four - 3.41 x 2.95 (11'2" x 9'8") -
Family Bathroom -
Second Floor -
Bedroom One - 4.76 x 4.00 (15'7" x 13'1") -
En-Suite -
Outbuilding - Room One - 3.58 x 3.43
Room Two - 3.53 x 1.76
Garden -
Driveway -
What's included
Balcony
Garden
Parking
Key Stats
Key Stats
TypeDetached house
Living Area219 m²
Bedrooms4
Bathrooms4
HeatingAsk Agent
Location
Map loading soon
Neighborhood data on demand
Nearby essentials will load when this section comes into view.
Listed on
Mortgage calculator
Estimated monthly payment
4.613 €/mo
Down payment10 % · 93.153 €
93.153 €838.379 € loan
Term
Total repayable1.383.757 €
Interest rate4.40 %
Representative estimate · Landomo is not a mortgage broker. · Rates updated April 2026