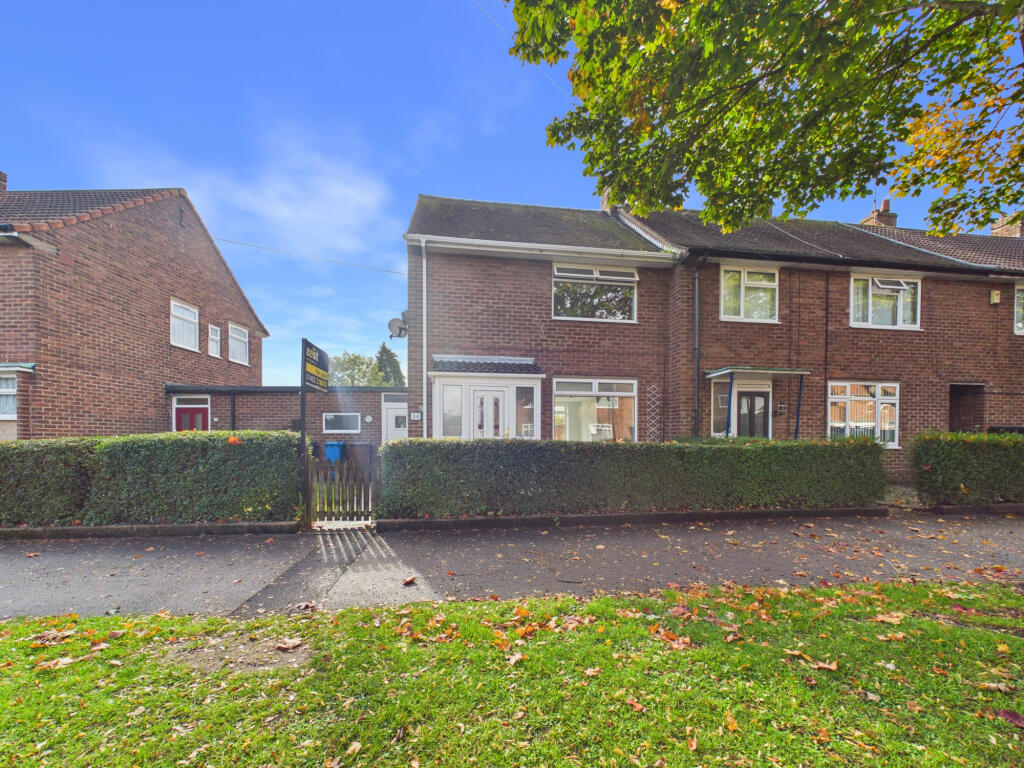
House for sale
Hull, Bilton Grange
2 bedrooms·1 bathroom
131.378 €
Listed Oct 20, 2026
About this listing
***AN IDEAL FIRST TIME BUYER/INVESTMENT PROPERTY - DUAL ASPECT LOUNGE- 2 GENEROUS BEDROOMS- NO FORWARD CHAIN - SIMPLY VIEW TO FULLY APPRECIATE ALL THIS PROPERTY HAS TO OFFER !!!***
Presenting this 2-bedroom end terrace property nestled on Wivern Road, in the East Hull area, offered to the market with no chain involved – an exceptional opportunity for first-time buyers or astute investors alike.
This property offers a blend of comfort and practicality, beginning with an entrance porch and hall that welcome you into a bright, dual aspect lounge, perfect for both relaxing and entertaining. The fitted kitchen, complete with oven and hob, offers a functional space to create culinary delights, complemented by an internal storage shed providing valuable additional storage. Upstairs, two generous bedrooms ensure restful nights, accompanied by a house bathroom with a separate WC.
Externally, the property boasts a spacious, enclosed rear garden, ideal for outdoor leisure, gardening, or family gatherings, offering a private sanctuary to unwind.
Immediate viewing is essential to fully appreciate the all this property has to offer. Don-t miss this exceptional opportunity to secure a lovely home or a promising investment in Hull.
EPC- E
Council Tax Band-A
Mains Gas, Water, Electricity, Drainage and Sewerage.
Entrance Porch
A uPVC entrance porch with carpeted flooring.
Entrance Hall
With a hardwood entrance door, carpeted flooring, a radiator, a uPVC window to the side eleavtion, an under-stairs cupboard and carpeted stairs to the first floor
Lounge
A lovely dual aspect lounge with carpeted flooring, a radiator, a feature fireplace with electric fire and a uPVC window to the front and rear eleavtion.
Kitchen
With vinyl flooring, a range of wall, base and drawer cabinets with contrasting work surface over, an integrated oven, ceramic hob, stainless steel sink with mixer tap over, plumbing for an automatic washing machine, a radiator, storage cupboard, a uPVC window to the rear elevation and a uPVC side entrance door.
Inner Porch
With access to the front and rear of the property and access to the internal storage shed.
Landing
With carpeted flooring, a uPVC window to the side eleavtion and access to the loft space.
Bedroom One
With carpeted flooring, a radiator, a uPVC window to the side eleavtion and a storage cupboard.
Bedroom Two
With carpeted flooring, a radiator, a uPVC window to the rear eleavtion and a cupboard housing the boiler.
Bathroom
With vinyl flooring, a hand wash basin, a panelled bath with electric shower over, tiling to the walls, a radiator and a uPVC window to the side elevation.
Separate WC
With vinyl flooring, a low-level WC, Partial tiling the walls and a uPVC window to the side eleavtion.
Rear of Property
To the rear of the property is a generous enclosed garden laid to lawn with an array of plants and shrubs.
Front of the Property
To the front of the property is a lawned and gravelled area and a privet forms the boundary.
What's included
Terrace
Garden
TypeTerraced house
Bedrooms2
Bathrooms1
Energy ClassE
HeatingAsk Agent
Location
Map loading soon
Neighborhood data on demand
Nearby essentials will load when this section comes into view.
Listed on
Mortgage calculator
Estimated monthly payment
651 €/mo
Down payment10 % · 13.138 €
13.138 €118.240 € loan
Term
Total repayable195.157 €
Interest rate4.40 %
Representative estimate · Landomo is not a mortgage broker. · Rates updated April 2026