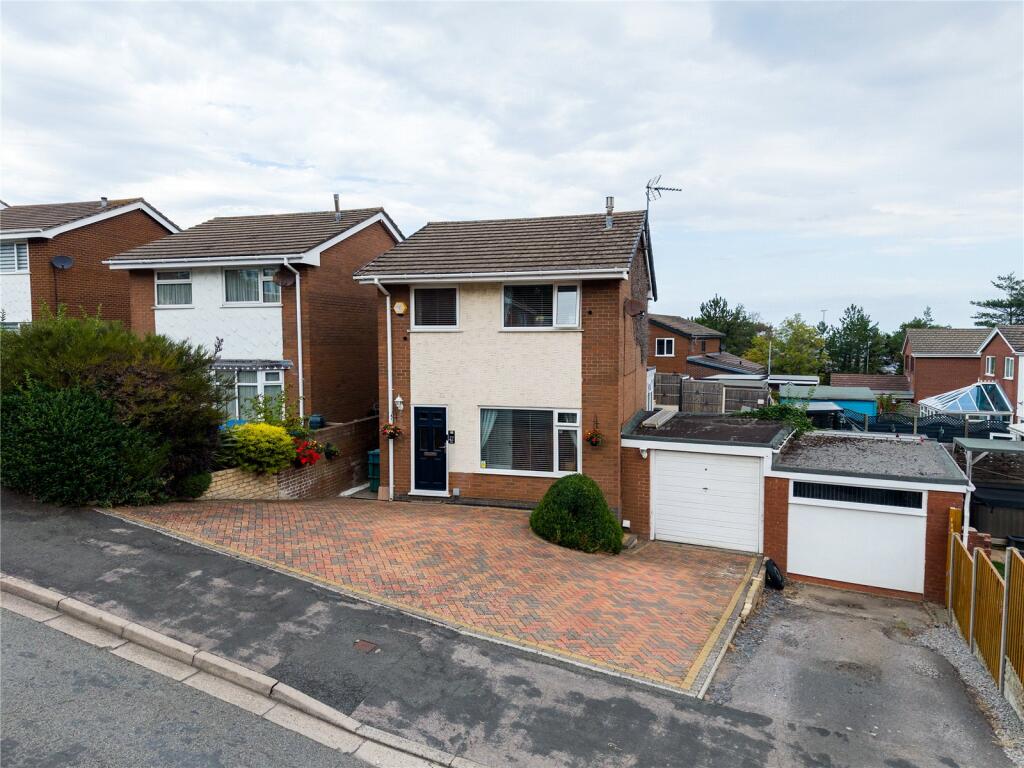
House for sale
Llandudno, Llanddulas and Rhyd-y-Foel
3 bedrooms·1 bathroom
281.119 €
Listed Aug 26, 2026
About this listing
NO ONWARD CHAIN | THREE BEDROOMS | DETACHED PROPERTY | ATTENTION FIRST TIME BUYERS | TWO RECEPTION ROOMS | OFF-ROAD PARKING
We are pleased to bring to the market this attractive three-bedroom detached property on Bron Wern in Llandulas. Offered for sale with no onward chain, this well-presented home is ready to move into, and a viewing is highly recommended to fully appreciate everything it has to offer.
The property is presented to a good standard throughout and would make an ideal home for a range of buyers, including first-time buyers, growing families looking to upsize, or those seeking a more manageable property as they downsize.
The property briefly comprises an entrance hallway, a spacious living room, and a kitchen/dining area which leads into a bright and versatile sunroom. To the first floor, there are three bedrooms and a shower room. Externally, the property benefits from off-road parking for multiple vehicles, a low-maintenance rear garden, and a single garage.
Llandulas is a picturesque coastal village situated between Colwyn Bay and Abergele on the North Wales coast, offering a peaceful village setting while remaining within easy reach of a range of amenities and transport links.
The village is surrounded by beautiful countryside and coastline, making it an appealing location for those who enjoy outdoor pursuits, with scenic walks and coastal routes close by. Nearby Abergele and Colwyn Bay provide a wider selection of shops, supermarkets, schools, cafés, restaurants and leisure facilities.
Entrance Hall
Entering through a composite door with frosted glazing, you are welcomed into the entrance hall, which provides access to the first floor via a staircase, along with doors leading into the living room and kitchen. The hallway benefits from useful under-stairs storage, panelled walls, a radiator and power points.
Living Room
The spacious and bright living room features an attractive electric fire set within a stone-effect fireplace surround, creating a welcoming focal point. A window to the front elevation allows plenty of natural light into the room, while additional benefits include ample power points and a radiator.
Kitchen
The kitchen is fitted with a range of wall and base units with complementary work surfaces over, providing ample storage and preparation space. There is a stainless-steel one-and-a-half sink with drainer and mixer tap, along with an integrated gas hob and extractor hood above.
Space is provided for a dishwasher and fridge/freezer, with ample worktop space and power points. The kitchen also benefits from a radiator and a breakfast bar area with space for bar stools. An open walkway leads through to the bright and versatile sunroom.
Sunroom
The bright and versatile sunroom is currently utilised as a second reception room, offering a range of potential uses to suit the new owner. The room benefits from windows overlooking the side and rear elevations, allowing plenty of natural light, along with a radiator and power points. Double patio doors provide direct access out to the rear garden, making this a useful and enjoyable additional living space.
Landing
The first-floor landing provides access to all three bedrooms and the shower room. The space benefits from a window to the side elevation, allowing natural light, along with access to the loft. Additional features include attractive panelled walls and carpeted flooring.
Bedroom
The main bedroom is a spacious double room with ample space for essential furnishings and a double bed. The room benefits from built-in mirrored sliding wardrobes, providing useful storage. There are also power points, a radiator, a window to the front elevation and carpeted flooring.
Bedroom
Bedroom two is another well-proportioned double bedroom, offering ample space for additional furnishings. The room benefits from a window overlooking the rear elevation, allowing plenty of natural light, along with a radiator, power points and carpeted flooring
Bedroom
Bedroom three is a versatile room currently utilised as a home office, but could equally lend itself to use as a single bedroom, nursery or walk-in wardrobe, subject to the buyer’s requirements. The room benefits from a window to the front elevation, radiator, power points and a useful built-in storage cupboard.
Shower Room
The shower room is fitted with a low-level WC and a wash hand basin set within a useful vanity unit, with a mixer tap and an LED illuminated mirror above. There is a separate shower cubicle housing a wall-mounted electric shower. The room benefits from attractive panelled/clad walls, a heated towel rail and a frosted window to the rear elevation, providing natural light while maintaining privacy.
Externally
Externally, the property is approached via a block-paved driveway, providing off-road parking for multiple vehicles and access to the single garage, which is fitted with an up-and-over door. The front garden is bordered by a brick wall and mature hedging, providing privacy and an attractive approach to the property. A pathway to the side of the property provides convenient access to the rear garden.
The rear garden has been designed with low maintenance in mind and offers a variety of seating and entertaining areas. Directly outside the rear door is a paved patio area, ideal for outdoor furniture, which leads onto an AstroTurf area. Steps then lead to a further low-maintenance section, currently incorporating a selection of planted pots.
Further steps lead down to another patio and turfed area, along with a dedicated space currently used as a bar, providing an excellent area for outdoor entertaining. There is also a door providing direct access into the garage.
What's included
Garden
Parking
Key Stats
Key Stats
TypeDetached house
Bedrooms3
Bathrooms1
HeatingAsk Agent
Location
Map loading soon
Neighborhood data on demand
Nearby essentials will load when this section comes into view.
Listed on
Mortgage calculator
Estimated monthly payment
1.392 €/mo
Down payment10 % · 28.112 €
28.112 €253.007 € loan
Term
Total repayable417.592 €
Interest rate4.40 %
Representative estimate · Landomo is not a mortgage broker. · Rates updated April 2026