House to rent
Barnack, Pilsgate
1.612 €/mo
Listed Oct 23, 2026
About this listing
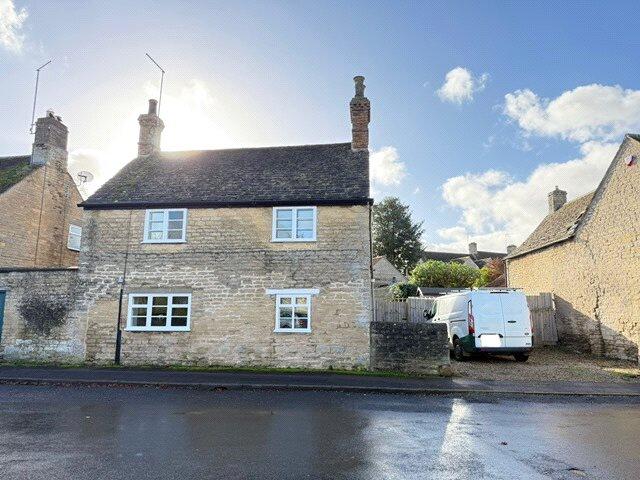
Refurbished in 2025, this three-bedroom property in the picturesque village of Barnack, just outside Stamford, offers versatile living accommodation, a garden and off-road parking. The property is close to Barnack Primary School and within the catchment area for Arthur Mellows.
The dove-grey shaker-style kitchen includes an integrated double oven and electric hob, with practical vinyl flooring extending through the kitchen and utility area.
The utility room provides under-counter space for the tenant’s own washing machine/tumble dryer, together with space for a freestanding fridge/freezer. An oil-fired boiler supplies the central heating and hot water.
To the right of the kitchen, a reception room overlooks the rear garden, with a door opening outside and west-facing windows. This flexible space could be used as a dining room, playroom or home office.
The ground floor also includes a cloakroom with a shower cubicle and a further room previously identified for office or storage use.
To the left of the kitchen is the dining room, featuring a working open fire and a north-facing window overlooking Main Street.
The adjoining lounge has stairs leading to the first floor.
Upstairs are two double bedrooms, a single bedroom and a bathroom, with a separate airing cupboard alongside.
Outside, the property benefits from off-road parking on the driveway, with further on-road parking to the front.
The garden is accessed through a gate and is mainly laid to lawn, with featherboard fencing providing privacy.
Ground Floor
Utility Room - 2.90m x 2.50m
Kitchen - 3.60m x 2.10m
Reception Room - 3.50m x 2.40m
Other/Store - 2.40m x 2.50m
Cloakroom/Shower Room - 1.60m x 1.70m
Dining Room - 2.80m x 4.20m
Lounge - 3.10m x 4.20m
First Floor
Bedroom One - 3.10m x 4.35m (at widest point)
Bedroom Two - 2.95m x 4.35m
Bedroom Three - 2.90m x 2.60m
Bathroom - 3.00m x 2.00m (at widest point)
Airing Cupboard - 0.60m x 2.00m
Key Information
Offered on an Assured Periodic Tenancy
Available from 24th November 2026
Unfurnished
Electric hob and oven provided
EPC Band - E
Council Tax Band C - Peterborough City Council
Oil central heating
Off road parking in driveway
Holding Deposit - £310
Deposit - £1,555
This property forms part of the portfolio of Burghley House Preservation Trust Ltd.
What's included
Garden
Parking
TypeDetached house
Energy ClassE
HeatingAsk Agent
MunicipalityBarnack
Location
Map loading soon
Neighborhood data on demand
Nearby essentials will load when this section comes into view.