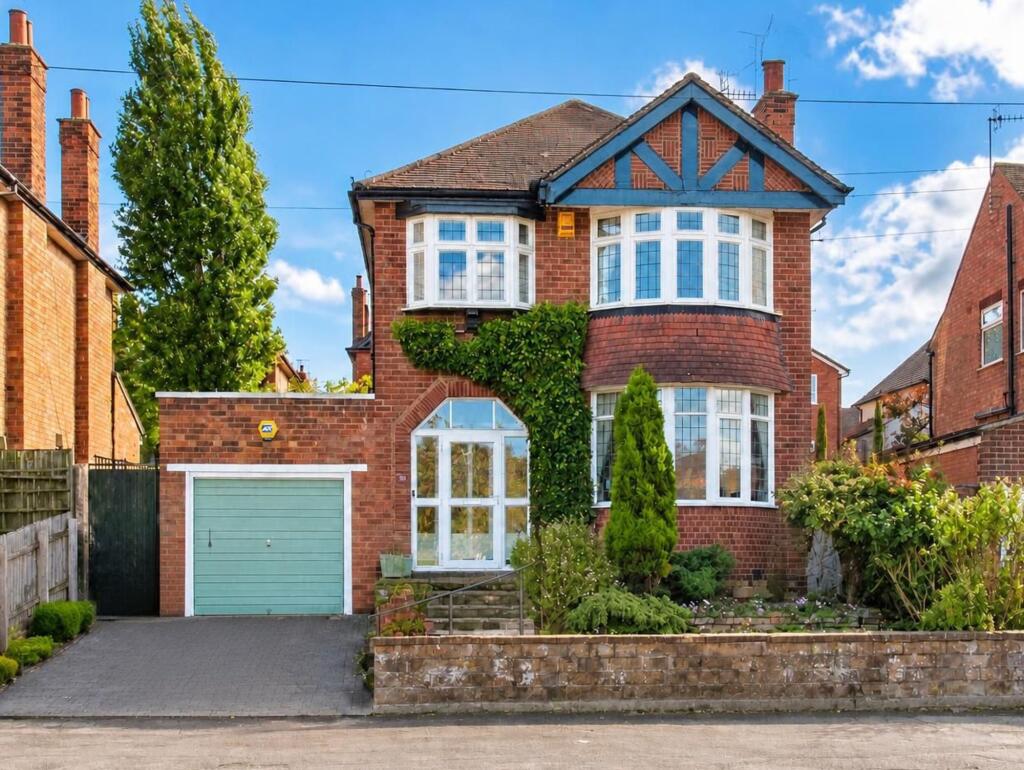
House for sale, 119 m²
Gedling, Nottinghamshire
3 bedrooms·2 bathrooms
418.020 €
3.513 €/m²
Listed Oct 13, 2026
About this listing
GUIDE PRICE £350,000-£375,000 Offered to the market with the superb advantage of NO UPWARD CHAIN, this charming traditional detached family home presents an exciting opportunity to personalise and create your ideal long-term residence. Situated within a sought after Woodthorpe setting, everyday life is made effortless with regular city bound bus links and schools’ moments away and shops and daily amenities close by. Whether you are a growing family seeking room to flourish or a buyer seeking versatile accommodation ready for a bespoke finish, this attractive home will not disappoint.
The ground floor opens via an entrance porch into a welcoming entrance hallway boasting a striking decorative glazed front door flanked by glazed side panels and a practical storage cupboard. Positioned to the front, the bright and generously sized dual-aspect second reception room features an attractive bay window, currently arranged as a formal dining room with remarkable versatility for alternative uses. The dual-aspect main lounge provides a generous living space anchored by a feature fireplace with marble effect hearth and patio doors leading into the conservatory. The space is light-filled and provides panoramic vistas across the rear grounds. A separate ground floor shower room adds excellent ground-level convenience, featuring a three-piece suite with a corner shower enclosure, electric shower, semi-recessed basin and back-to-wall WC integrated into vanity storage.
The kitchen is fitted with a wide range of wood-effect units, incorporating integrated cooking appliances and an integrated dishwasher. Everyday storage needs are catered for by a built-in storage cupboard and an under-stairs pantry cupboard, alongside a side door giving practical garden access.
Upstairs, the bright landing displays a decorative side window, loft access and an additional storage cupboard. Bedroom one enjoys a front-facing bay window with built-in wardrobes. Bedroom two offers another spacious double layout with comprehensive fitted furniture overlooking the rear. Bedroom three is a generous single bedroom currently utilised as a dedicated home office, complete with its own front bay window. All bedrooms are serviced by a four-piece family bathroom suite incorporating a separate shower enclosure with electric shower, bath, semi-recessed wash basin and back-to-wall WC set within fitted cabinetry.
The outdoor space forms an exceptional highlight of this property. To the rear, a spacious south-facing garden enjoys sunshine throughout the day, featuring a central lawn, two paved patios for entertaining, established planting, mature trees and a greenhouse. To the front, an attractive lawned garden with mature borders sits adjacent to a private block paved driveway providing off-street parking and leading to the garage.
EPC Rating: D
Entrance Hallway
2.45m x 4.18m
Lounge
3.4m x 4.16m
Dining Room
3.41m x 3.67m
Kitchen
2.43m x 3.04m
Conservatory
2.17m x 3.71m
Ground Floor Shower Room
1.73m x 1.74m
Bedroom One
3.42m x 4.15m
Bedroom Two
3.42m x 3.69m
Bedroom Three
2.39m x 2.69m
Bathroom
2.09m x 2.41m
Garage
2.83m x 4.75m
Parking - Garage
Parking - Driveway
Parking - On street
Disclaimer
These particulars are produced in good faith and are set out as a general guide only. Please note that all measurements quoted are approximate and are the maximum measurements for the space. Floor plans are for illustrative purposes only. Services have not been tested.
David James Estate Agents have established professional relationships with third-party suppliers for the provision of services to Clients. As remuneration for this professional relationship, the agent receives referral commission from the third-party company. David James Estate Agents receives the following commission from each third party supplier on a per referral basis:
All Moves UK Ltd: 18% including VAT of the invoice total (£107 including VAT average)
MoveWithUs Limited: £188 including VAT (average)
What's included
Terrace
Garage
Parking
TypeDetached house
Living Area119 m²
Bedrooms3
Bathrooms2
Energy ClassD
HeatingGas Central
MunicipalityGedling
Location
Map loading soon
Neighborhood data on demand
Nearby essentials will load when this section comes into view.
Listed on
Mortgage calculator
Estimated monthly payment
2.070 €/mo
Down payment10 % · 41.802 €
41.802 €376.218 € loan
Term
Total repayable620.954 €
Interest rate4.40 %
Representative estimate · Landomo is not a mortgage broker. · Rates updated April 2026