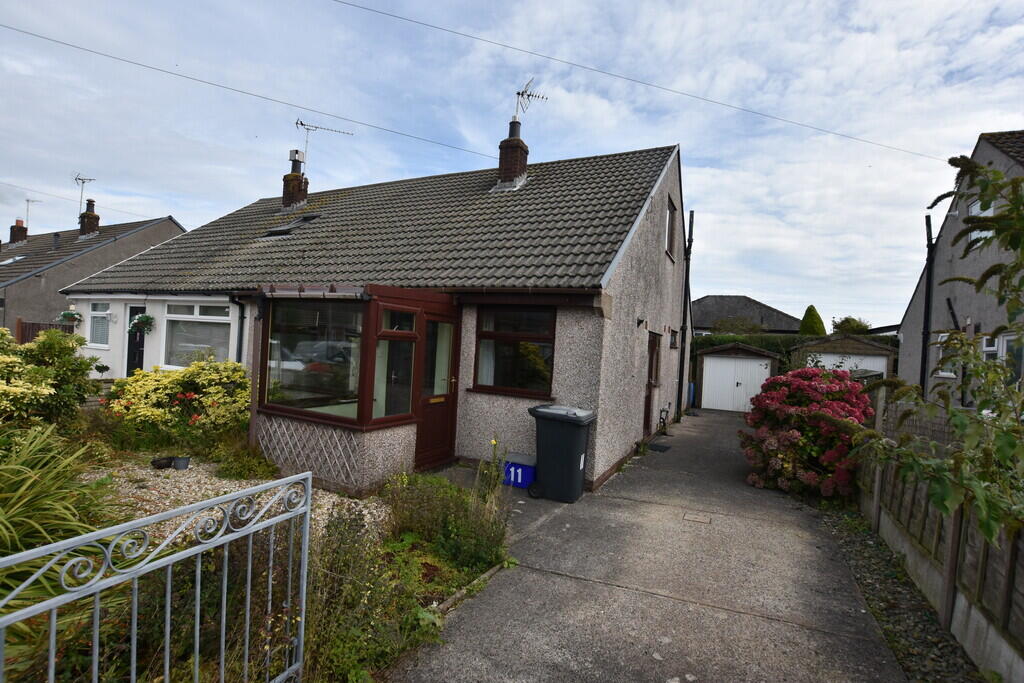
House for sale
Lancaster, Pennington
2 bedrooms·1 bathroom
239.866 €
Listed Oct 8, 2026
About this listing
This is an excellent opportunity to purchase a well proportion semi-detached bungalow situated in this popular residential location within Swarthmoor to the outskirts of Ulverston. Having been in the same family ownership for many years and now reluctantly offered for sale, vacant having no upper chain. Whilst in need of general modernisation it offers a superb opportunity to both personalise and modernise to your own requirements and create an excellent home in a pleasing and convenient location. Comprising of entrance porch, dining kitchen, lounge, two bedrooms, shower room. UPVC double glazing, gas fired central heating system and is set on a pleasant plot with gardens to the front and rear, drive and detached garage. Offering great potential with early viewing available through JH Homes.
PORCH 5' 4" x 5' 7" (1.63m x 1.7m) Polycarbonate style roof and PVC double glazed door opening into:
KITCHEN/DINER 9' 4" x 14' 11" (2.84m x 4.55m) Fitted with a traditional range of base, wall and drawer units with worktop over incorporating breakfast bar divide and stainless-steel sink and drainer. Space and point for gas cooker, space and plumbing for washing machine and wall mounted boiler for central heating and hot water systems. UPVC double glazed windows to front and side as well as PVC door to side. Door to lounge.
LOUNGE 11' 0" x 7' 4" (3.36m x 2.25m) Tiled fireplace housing gas fire, uPVC double glazed window looking to the front garden, radiator and door to inner hall.
HALL Loft access, doors to bedrooms and bathroom and further door to useful built-in storage cupboard.
BEDROOM 10' 11" x 13' 4" (3.34m x 4.07 m) Double room with uPVC double glazed window to rear looking towards the garden, wardrobes to one wall and radiator.
BEDROOM 9' 4" x 8' 3" (2.86m x 2.53m) Further good sized room with a set of PVC double glazed French doors opening to rear garden and radiator.
SHOWER ROOM 6' 0" x 6' 10" (1.85m x 2.10m) Fitted with a three-piece suite comprising of glazed shower cubicle with thermostatic shower, pedestal wash hand basin and WC. Modern panelling to walls, high-level uPVC double glazed window, electric wall heater and radiator.
EXTERIOR Approached by way of a concrete drive with path to front porch. The front garden area is gravelled with mature borders, shrubs and bushes.
The driveway continues to the side with further border and leads to the garage and rear garden. The rear garden has a grassed area, shrubs and bushes to the perimeter with a hedge the rear boundary with an aluminium frame greenhouse. It provides a pleasant garden space with sunny aspects.
GARAGE Twin opening doors with window to side.
Accessed through a PVC double glazed door into:
What's included
Garden
Garage
TypeSemi-detached house
Bedrooms2
Bathrooms1
HeatingGas Central
Location
Map loading soon
Neighborhood data on demand
Nearby essentials will load when this section comes into view.
Listed on
Mortgage calculator
Estimated monthly payment
1.188 €/mo
Down payment10 % · 23.987 €
23.987 €215.879 € loan
Term
Total repayable356.312 €
Interest rate4.40 %
Representative estimate · Landomo is not a mortgage broker. · Rates updated April 2026