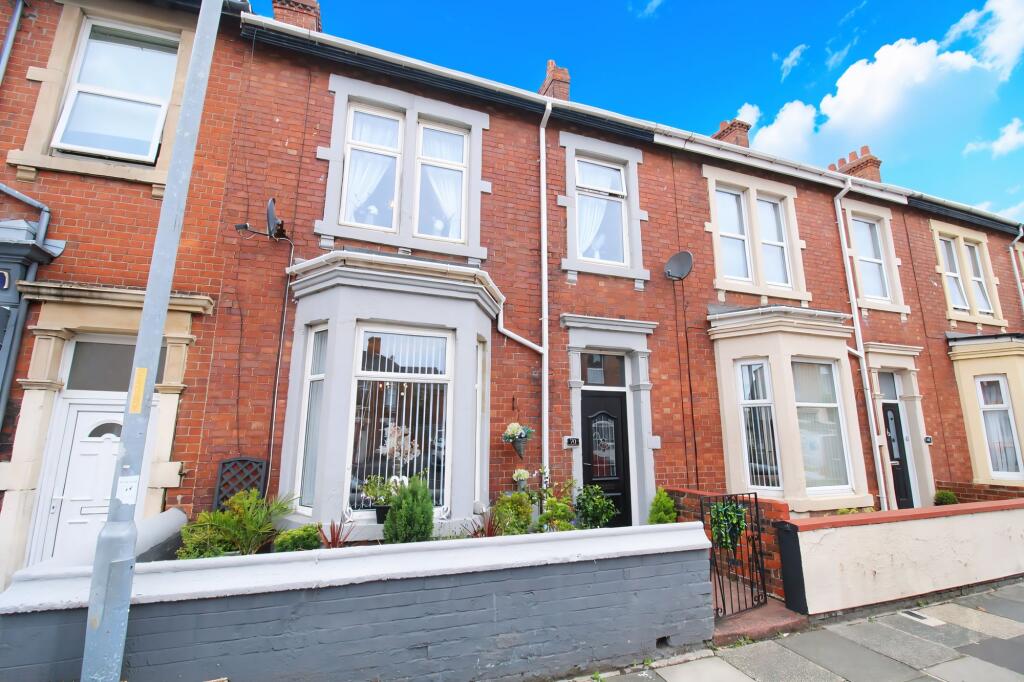
House for sale, 152 m²
Newcastle upon Tyne
3 bedrooms·1 bathroom
198.216 €
1.304 €/m²
Listed Sep 7, 2026
About this listing
Welcome to this beautifully presented three-bedroom mid-terrace house, offering exceptionally spacious accommodation throughout and situated in a popular and sought-after location. From the moment you step inside, you will be impressed by the generous proportions and the inviting atmosphere that flows from room to room. The welcoming entrance leads you into a bright and airy living area, providing ample space for both relaxation and entertaining. The well-appointed kitchen is designed with both style and practicality in mind, featuring plenty of storage and worktop space, ideal for preparing family meals or hosting friends. Each of the three bedrooms is thoughtfully laid out, offering comfortable retreats for all members of the household, while the family bathroom is finished to a high standard, creating a modern and relaxing space. Tasteful décor and quality finishes throughout further enhance the appeal of this delightful home, making it move-in ready for its next owners. To the rear of the property, you will find an enclosed yard that offers a private outdoor area, perfect for enjoying a morning coffee, dining al fresco, or unwinding at the end of the day. This secure and easily maintained space is ideal for those who appreciate a low-maintenance garden, providing the perfect backdrop for both quiet relaxation and small gatherings. With its combination of generous indoor accommodation and practical outdoor living, this property is perfectly suited to a variety of lifestyles, whether you are a growing family, a professional couple, or anyone seeking a stylish and spacious home in a vibrant community. Properties of this calibre and in such a well-regarded location are rarely available for long, so early viewing is highly recommended. Contact us today to arrange your visit and take the first step towards making this impressive house your new home.
EPC Rating: C
Entrance
Via front door into hallway
Hallway
Radiator, stairs to first floor landing, feature coved archway.
Lounge
4.08m x 3.79m
Feature fireplace, radiator.
Dining Room
4.08m x 3.85m
Radiator, double glazed window.
Kitchen
2.4m x 4.8m
Fitted with a range of wall and base units to round edged work tops, sink unit with mixer taps, oven and hob, radiator, double glazed window.
Utilty Room
wall and base units, stainless steel sink unit, window and door to rear.
Bedroom One
3.34m x 3.79m
Built in cupboard, radiator, double glazed window.
Bedroom Two
3.34m x 3.86m
Built in wardrobes, radiator, double glazed window.
Bedroom Three
1.77m x 2.7m
Radiator, double glazed window.
Bathroom/WC
Low level wc. pedistal wash hand basin, panelled bath, tiled walls, radiator, double glazed window.
Garden
To the rear of the property there is an enclosed yard.
What's included
Terrace
Key Stats
Key Stats
TypeTerraced house
Living Area152 m²
Bedrooms3
Bathrooms1
Energy ClassC
HeatingGas Central
Location
Map loading soon
Neighborhood data on demand
Nearby essentials will load when this section comes into view.
Listed on
Mortgage calculator
Estimated monthly payment
981 €/mo
Down payment10 % · 19.822 €
19.822 €178.394 € loan
Term
Total repayable294.442 €
Interest rate4.40 %
Representative estimate · Landomo is not a mortgage broker. · Rates updated April 2026