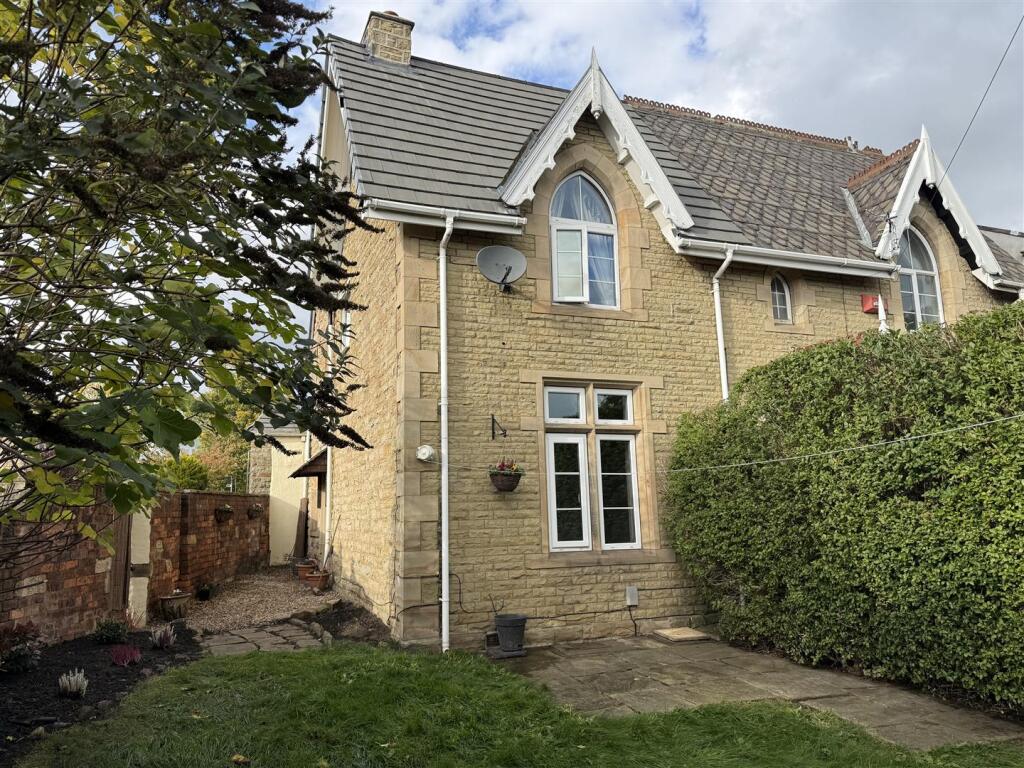
House to rent
Kirklees, Towngate, Mirfield
3 bedrooms·1 bathroom
1.314 €/mo
Listed Oct 20, 2026
About this listing
A three bedroom semi-detached property offering a great amount of character. Conveniently located within close proximity to local amenities including schools, as well as only being a short distance to the centre of Mirfield. Public transport links and motorway networks are also nearby. The railway station in the centre of town connects neighbouring towns and cities such as; Huddersfield. Leeds and Manchester, as well as having a direct line to London. Externally, the property benefits from having large gardens which wrap around to sides providing a private and enclosed setting to sit out and relax. Set to the rear is a large drive which provides off road parking and leads to the single garage. AVAILABLE NOW.
EPC Rating - D
Council Tax - Band C
Gas - mains
Electric - mains
Water - mains
Sewerage - mains
Parking - driveway
Entrance - The main door opens to the entrance vestibule with doors opening to the lounge and dining room. Stairs lead to the first floor.
Lounge - 4.5 x 4.1 (14'9" x 13'5") - A spacious reception featuring a wood burning stove and having a front aspect window which overlooks the garden.
Dining Room - 4 x 2.8 (13'1" x 9'2") - Set off the kitchen, providing ample space for furnishings. Also having a door with access to the cellar and housing the gas central heating boiler.
Cellar - A useful keeping cellar.
Kitchen - 4.3 x 2.1 (14'1" x 6'10") - Comprising a range of wall and base units, stainless steel sink and drainer, integrated electric oven with a gas hob and extractor above, plumbing for a washing machine and space for a free standing fridge freezer. An external door provides access to the driveway and garage located to the rear of the property.
Landing - Doors provide access to the three bedrooms and bathroom.
Bathroom - 2.3 x 1.4 (7'6" x 4'7") - Comprising a bath with shower over, pedestal wash basin, low flush wc, heated towel radiator and rear aspect obscured window.
Bedroom One - 3.6 x 2.8 (11'9" x 9'2") - A well proportioned double bedroom with large fitted wardrobes and a front aspect window which captures views of St Marys Church.
Bedroom Two - 3.7 x 1.5 (12'1" x 4'11") - A good sized bedroom with two side facing windows.
Bedroom Three - 2.9 x 1.6 (9'6" x 5'2") - Single in size, with side aspect window enjoying the far-reaching views.
Garden, Parking & Garage - Beautiful and enclosed cottage gardens to the front and side of the property enjoy a private setting to sit out and relax. The large driveway to the rear provides off road parking and leads to the single garage. NB: the neighbouring property does have pedestrian access over the driveway.
What's included
Garden
Parking
TypeSemi-detached house
Bedrooms3
Bathrooms1
Energy ClassD
HeatingGas Central
MunicipalityKirklees
Location
Map loading soon
Neighborhood data on demand
Nearby essentials will load when this section comes into view.