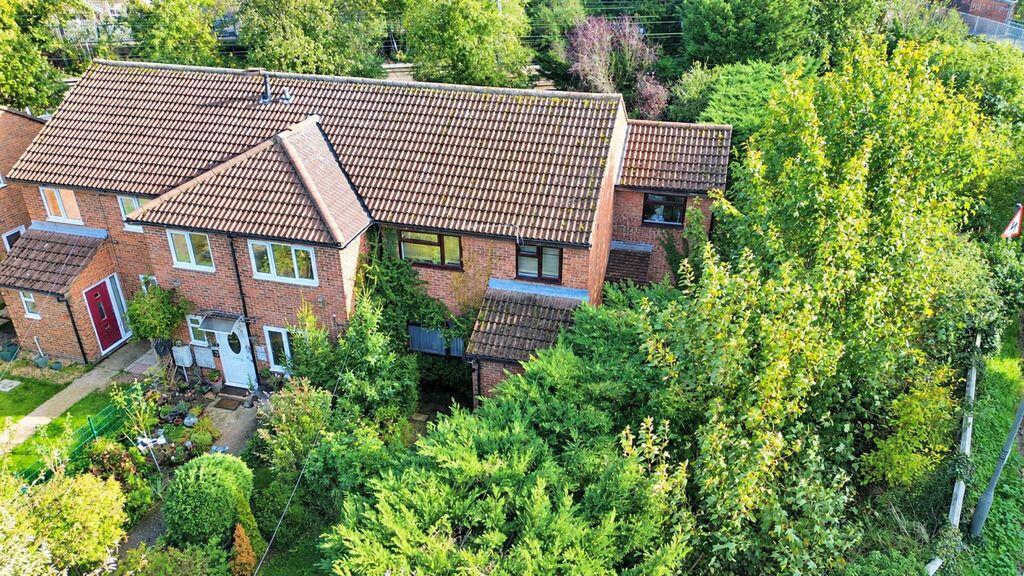
House for sale
Stevenage
4 bedrooms·2 bathrooms
472.595 €
Listed Nov 6, 2026
About this listing
Well-Presented Four-Bedroom Home with Generous Garden, Garage & Parking, Within Walking Distance of Biggleswade Town CentreIdeally positioned within walking distance of Biggleswade’s popular market square and mainline train station, this appealing four-bedroom home offers well-proportioned accommodation arranged over two floors, together with a generous enclosed rear garden, a garage en-bloc and allocated parking.The ground floor begins with an entrance hall, providing access to the principal living accommodation and staircase to the first floor. The lounge offers a comfortable space to relax, while the separate dining room provides an ideal setting for family meals and entertaining. To the rear, the kitchen/breakfast room offers a practical arrangement of units and workspace, with room for everyday dining and access towards the outside.Upstairs, the central landing leads to four bedrooms, comprising three well-proportioned rooms and a fourth bedroom which could also lend itself to use as a home office, dressing room or nursery, depending on individual requirements. A family bathroom completes the first-floor accommodation.Outside, the property enjoys a generous, enclosed rear garden, offering excellent space for outdoor dining, entertaining and family enjoyment. To the front, a garden provides an attractive approach, while a useful side passage offers convenient additional storage space, ideal for bins and other household items.Further benefits include a garage en-bloc, an allocated parking space and additional communal visitor parking, providing valuable off-road parking options for both residents and guests.The location is a particular highlight, with Biggleswade market square, its range of shops, cafés and everyday amenities, and the town’s mainline railway station all within walking distance. The station provides convenient rail connections towards London and beyond, making the property an appealing choice for commuters, first-time buyers and families alike.
Biggleswade is a traditional market town which offers a range of amenities including Sainsbury's, Asda and Aldi supermarkets, there is a range of bistro's and restaurants which are centred around the towns market square. Biggleswade for the commuter offers very convenient links to London having a mainline station linking into London in approximately 40 mins plus easy access to the A1(M) to Stevenage and beyond. There are a selection of schooling in the area for all age groups.
Disclaimer: Please note we do not test any fixtures, fittings, apparatus or services. Any interested parties should undertake their own investigation into the working order of these items. All measurements provided are approximate and photos are provided for guidance only. Potential buyers are advised to re-check the measurements before committing to any expense. Potential buyers are advised to check and confirm the EPC, estate management charges and council tax before committing to any expense. Floorplans are for illustration purposes only. Cooper Wallace do not verify the legal title of the property and the potential buyers should obtain verification from their solicitors committing to any expense.
Tenure: freehold
COUNCIL TAX: C
EPC: D
Entrance Hall
W/C
Lounge
12' 11'' x 10' 7'' (3.94m x 3.23m)
Dining Room
10' 10'' x 10' 10'' (3.30m x 3.30m)
Kitchen/Breakfast Room
17' 5'' x 10' 8'' (5.31m x 3.25m)
First Floor Landing
Bedroom One
10' 6'' x 10' 0'' (3.20m x 3.05m)
Bedroom Two
10' 6'' x 9' 11'' (3.20m x 3.02m)
Bedroom Three
10' 1'' x 8' 7'' (3.07m x 2.62m)
Bedroom Four
7' 0'' x 5' 10'' (2.13m x 1.78m)
Bathroom
What's included
Garden
Parking
TypeTerraced house
Bedrooms4
Bathrooms2
Energy ClassD
HeatingAsk Agent
Location
Map loading soon
Neighborhood data on demand
Nearby essentials will load when this section comes into view.
Listed on
Mortgage calculator
Estimated monthly payment
2.340 €/mo
Down payment10 % · 47.260 €
47.260 €425.335 € loan
Term
Total repayable702.022 €
Interest rate4.40 %
Representative estimate · Landomo is not a mortgage broker. · Rates updated April 2026