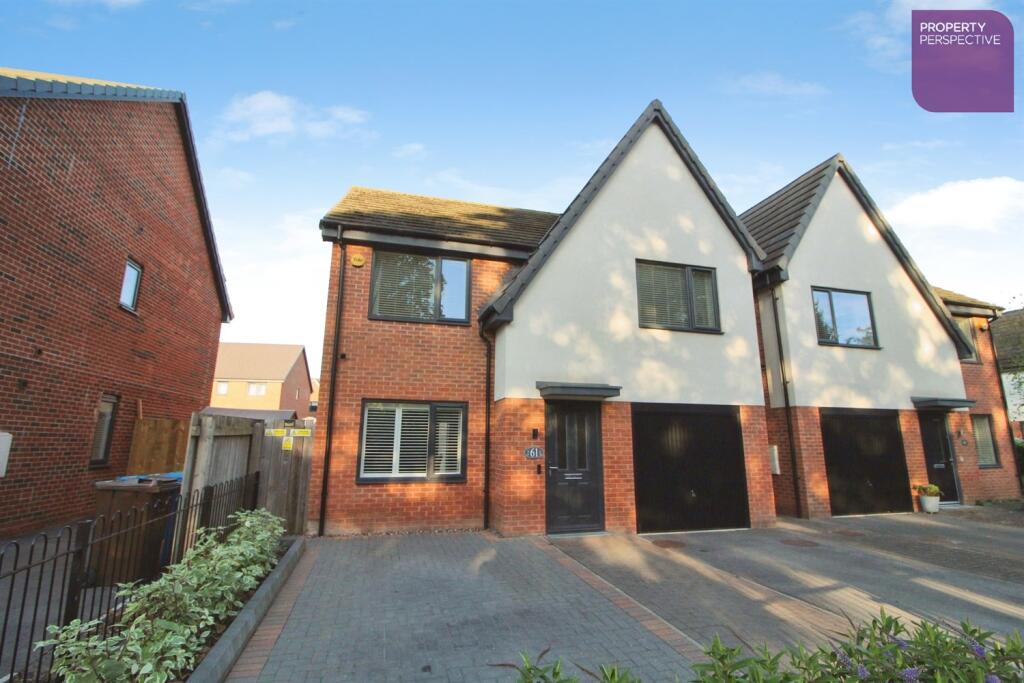
House for sale
Hull, Kingston upon Hull
4 bedrooms·3 bathrooms
308.052 €
Listed Oct 16, 2026
About this listing
We are pleased to present to you this excellent opportunity for buyers seeking a modern residence in a convenient location. Boasting four spacious bedrooms, including one with en-suite and a further family bathroom.
The accommodation features a generous reception room complemented by a practical utility room, ensuring ample living and storage space. The property benefits from a single garage and a double driveway, providing convenient off-road parking. Externally, the landscaped rear garden offers a private and attractive outdoor space, ideal for relaxation and entertaining.
Situated within easy reach of local amenities and shops, the home is well placed for daily conveniences and benefits from good travel links, enhancing its appeal for commuters.
Lounge 4.9m (16'1) x 3.24m (10'8)
Front facing. Carpets and shutters.
Dining Kitchen 7.25m (23'9) x 3.98m (13'1)
Rear facing. Modern units, laminate worktops and upstands, glass splashback, double oven, hob, hood, fridge/freezer and dishwasher, French doors, vinyl flooring, blinds and store.
Utility Room 1.72m (5'8) x 1.63m (5'4)
Units and worktops as kitchen, vinyl flooring.
WC 1.53m (5'0) x .88m (2'11)
White sanitary ware, tiling, blinds, vinyl flooring.
Bedroom 4.99m (16'4) x 3.85m (12'8)
Front facing. Curtains and blinds.
En Suite 2.08m (6'10) x 1.38m (4'6)
White sanitary ware, double shower, wall boards, tiling, vinyl flooring.
Bedroom 4.2m (13'9) x 3.31m (10'10)
Front facing. Curtains and blinds.
Bedroom 3.65m (12') x 2.46m (8'1)
Rear facing. Curtains and blinds.
Bedroom 3.53m (11'7) x 2.47m (8'1)
Rear facing. Curtains and blinds.
Bathroom 2.1m (6'11) x 1.93m (6'4)
Side facing. White sanitary ware, shower and screen to bath, chrome ladder radiator, tiling, recessed spot lights, vinyl flooring and blinds.
External Description
Brick walls and PVCu double glazing.
Tidy low maintenance gardens with Artificial Turf, patio, raised beds and shed.
Gated driveway and garage with power and light plus internal personnel door.
Disclaimer
Please note that all successful offers are subject to satisfactory Anti-Money Laundering (AML) checks, as required by UK law. These checks are charged at £25 per person.
What's included
Garden
Parking
TypeDetached house
Bedrooms4
Bathrooms3
HeatingAsk Agent
Location
Map loading soon
Neighborhood data on demand
Nearby essentials will load when this section comes into view.
Listed on
Mortgage calculator
Estimated monthly payment
1.525 €/mo
Down payment10 % · 30.805 €
30.805 €277.247 € loan
Term
Total repayable457.600 €
Interest rate4.40 %
Representative estimate · Landomo is not a mortgage broker. · Rates updated April 2026