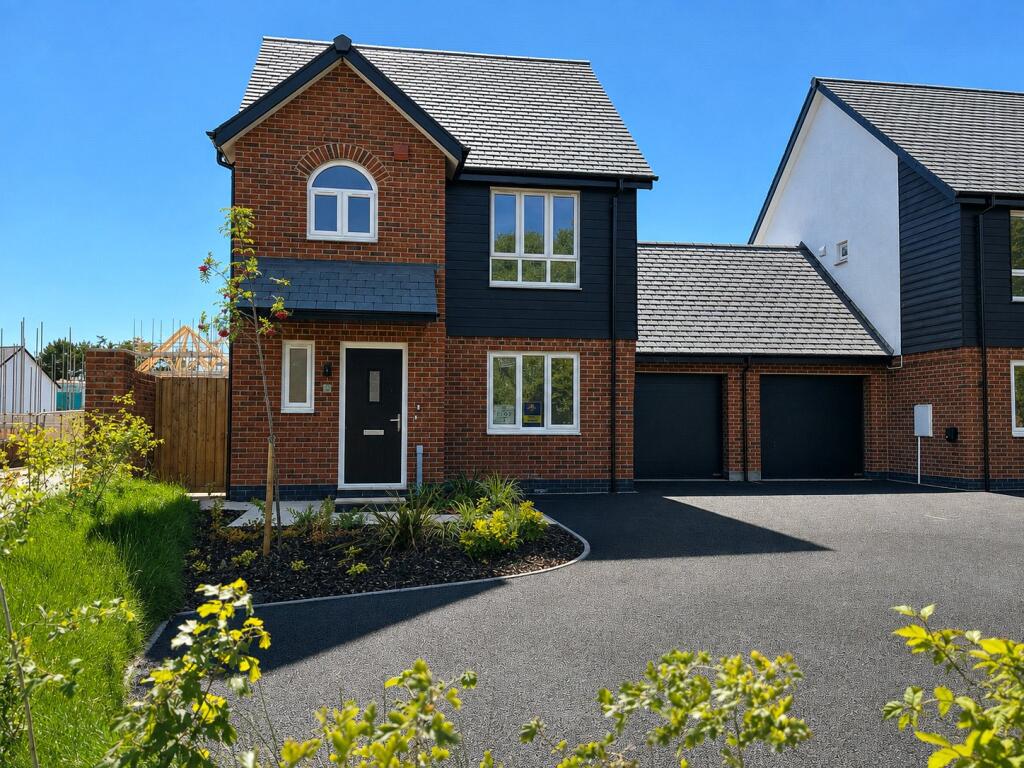
House for sale, 95 m²
Torridge, Northam
3 bedrooms·2 bathrooms
436.118 €
4.590 €/m²
Listed Aug 18, 2026
About this listing
PLOT 36 - THE TURNSTONE
THE PHOTOS SHOWN ARE OF A DIFFERENT PLOT BUT ARE FROM THE SAME STYLE OF HOME. Some features may therefore be different, such as finishes, the gardens, kitchen and bathroom fittings and floor coverings.
Perfectly positioned within the popular Buckleigh Meadows development, this home offers a modern, low-maintenance lifestyle just moments from the beach at Westward Ho! Thoughtfully designed for comfort and convenience, this three-bedroom detached home is ideal for families and those seeking a stylish coastal retreat.
A Home That Blends Style, Comfort & Eco-Conscious Living
Thoughtfully designed with modern family living in mind, The Turnstone boasts a bright and spacious open-plan layout with higher-than-average ceilings that enhance the sense of light and openness. The exterior features a striking combination of attractive brickwork, modern cladding, natural slate roof, and uPVC double-glazed windows, creating real architectural appeal.
Inside, enjoy energy-efficient air source heat pump central heating, with underfloor heating to the ground floor and radiators upstairs. This efficient home has a high EPC rating helping to keep energy bills low while reducing your environmental footprint. Plot 36 also benefits from having Solar Panels included!
Ground Floor
A welcoming hallway leads into the home and there is the immediate feeling of light and space. The open-plan design is perfect for modern day living. Across the rear of the house is a well-equipped kitchen/dining/daytime living room, complete with modern units and integrated appliances including oven, hob, extractor, fridge/freezer, and dishwasher. There’s ample space for a family dining table, perfect for mealtimes and entertaining. Double doors open directly onto the sun terrace – ideal for relaxing evenings or summer days outdoors.
The accommodation flows into the generous sized lounge which is a great space for relaxing in the evenings.
Practical features include a utility cupboard and a convenient ground floor cloakroom/WC.
First Floor
The generous main bedroom enjoys its own stylish en suite shower room and an adjacent built-in wardrobe.
Two further well-proportioned bedrooms share a contemporary family bathroom, featuring modern tiling and a shower over the bath.
Outside
This houses sits in a small and select enclave within the wider development, enhancing the feel of privacy. To the rear, a good-sized garden offers a secure, enclosed space for children and pets to play, with outdoor lighting and power points—ideal for alfresco dining, barbecues, or simply soaking up the sun.
The property includes a garage with direct garden access, plus a rare bonus of three additional off-road parking spaces—a true asset for the modern family.
Buckleigh Meadows is an attractive and well-planned development with open green spaces and access to nearby woodland – a peaceful, community-focused environment that feels a world away from the hustle and bustle, yet remains incredibly well connected.
Don’t miss your chance to make The Turnstone your next home. A perfect blend of style, sustainability, and superb location awaits.
Arrange your viewing today. Our show home is open Thursday through to Monday, 11am - 5pm and at other times, please contact the Webbers Bideford Office
From Barnstaple square take the A3125 towards the stones roundabout. At the roundabout take the first exit onto the A361 for 0.9 miles. At the next roundabout take the second exit onto the A39. Continue on this road for 7.6 miles. At the Heywood Roundabout (Bideford) take the second exit and continue on the A39 for 0.9 miles. Turn right at the traffic lights onto Buckleigh Road, B3236, and continue for 0.5 miles. Buckleigh Meadows can be found on the left hand side. Postcode EX39 3GX.
Ground Floor
Entrance Hall
Cloakroom/WC
Living Room
4.57m x 3.11m
Kitchen/Dining Room
5.53m x 3.52m
Utility Cupboard
First Floor
Landing
Bedroom 1
3.15m x 3.14m
En Suite Shower Room
Bedroom 2
3.14m x 2.9m
Bedroom 3
2.66m x 2.27m
Family Bathroom
Outside
Attached Garage
Three Additional Off Road Parking Spaces
What's included
Garden
Parking
Key Stats
Key Stats
TypeDetached house
Living Area95 m²
Bedrooms3
Bathrooms2
HeatingAsk Agent
MunicipalityTorridge
Location
Map loading soon
Neighborhood data on demand
Nearby essentials will load when this section comes into view.
Listed on
Mortgage calculator
Estimated monthly payment
2.159 €/mo
Down payment10 % · 43.612 €
43.612 €392.506 € loan
Term
Total repayable647.837 €
Interest rate4.40 %
Representative estimate · Landomo is not a mortgage broker. · Rates updated April 2026