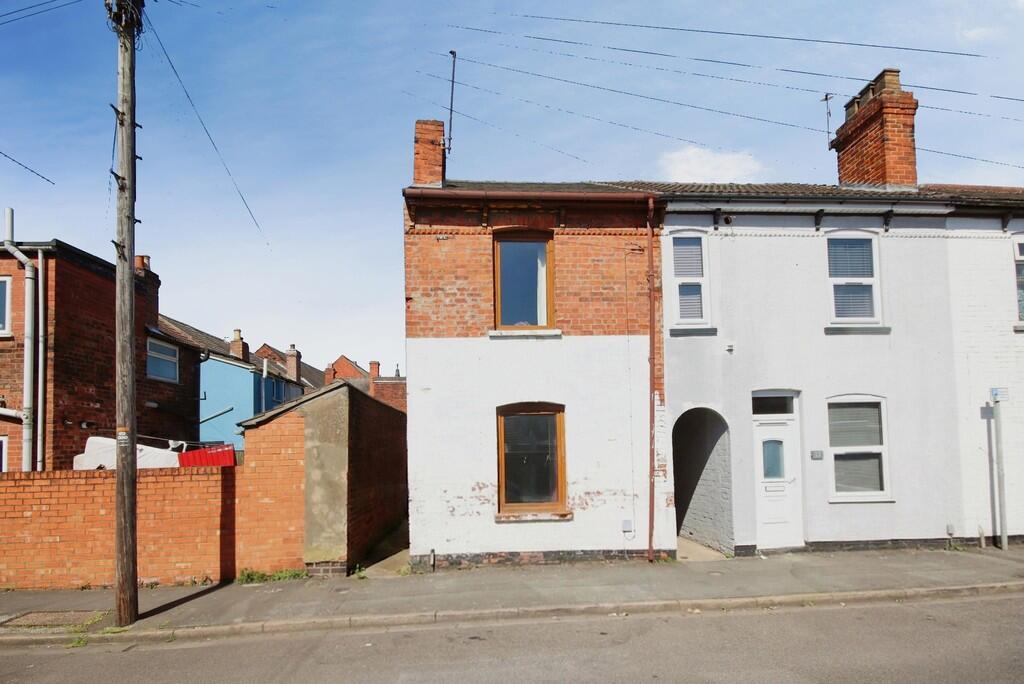
House for sale
Lincoln, Lincolnshire
2 bedrooms·2 bathrooms
165.906 €
Listed Apr 30, 2026
About this listing
A well presented Two Bedroom End Terrace property, offered for sale with No Onward Chain and located within the popular Sincil Bank area. Benefitting from a modern fitted Kitchen, En-suite to the Principal Bedroom and a Ground Floor Shower Room, the property offers versatile living accommodation with multiple Reception Spaces, making it an ideal first time purchase or investment opportunity within easy reach of local amenities.
The accommodation comprises of a Lounge, Dining Room, additional Reception Room, Kitchen and Downstairs Shower Room. To the First Floor there are Two Double Bedrooms, with the Principal Bedroom benefitting from an En-suite.
LOCATION The historic Cathedral and University City of Lincoln has the usual High Street shops and department stores, plus banking and allied facilities, multiplex cinema, Marina and Art Gallery. The famous Steep Hill leads to the Uphill area of Lincoln and the Bailgate, with its quaint boutiques and bistros, the Castle, Cathedral and renowned Lincoln Bishop University.
LOUNGE 13' 5" x 11' 9" (4.09m x 3.58m) A front facing reception room with UPVC double glazed window, radiator and feature fireplace with surround.
SITTING ROOM 13' 5" x 11' 9" (4.09m x 3.58m) An additional reception space with UPVC double glazed window to the rear aspect, radiator and understairs storage cupboard.
DINING ROOM 10' 4" x 6' 8" (3.15m x 2.03m) A further versatile reception area with UPVC double glazed window to the side aspect and frosted UPVC door providing access to the rear yard. With laminate flooring, radiator and built-in storage cupboard housing the wall mounted gas boiler.
KITCHEN 10' 2" x 6' 8" (3.1m x 2.03m) Modern fitted kitchen with a range of wall and base units with laminate work surfaces, incorporating an electric hob with oven and extractor over, 1 1/2 stainless steel sink with mixer tap and spaces for washing machine, fridge and freezer. With tiled splashbacks, radiator, laminate flooring and UPVC double glazed window to the side aspect.
SHOWER ROOM Fitted with a three piece suite comprising shower cubicle with mains shower, WC and wash hand basin, with tiled flooring and splashbacks, chrome heated towel rail, extractor and frosted UPVC double glazed window.
FIRST FLOOR LANDING Providing access to both bedrooms.
BEDROOM 1 13 max' x 11' 9" (3.96m x 3.58m) A front facing double bedroom with UPVC double glazed window, radiator and access to en-suite.
EN-SUITE Fitted with a three piece suite comprising shower cubicle, WC and wash hand basin with vanity storage, with tiled splashbacks, flooring, chrome heated towel rail and extractor.
BEDROOM 2 16' 9" x 13' 3 max" (5.11m x 4.04m) A spacious rear facing double bedroom with two UPVC double glazed windows and radiators.
OUTSIDE To the rear, there is a low maintenance enclosed yard, accessed via the additional reception room or shared passageway.
To the front, there is on-street permit parking available.
What's included
Terrace
Garden
TypeTerraced house
Bedrooms2
Bathrooms2
Energy ClassC
HeatingGas Central
Location
Map loading soon
Neighborhood data on demand
Nearby essentials will load when this section comes into view.
Listed on
Mortgage calculator
Estimated monthly payment
821 €/mo
Down payment10 % · 16.591 €
16.591 €149.315 € loan
Term
Total repayable246.447 €
Interest rate4.40 %
Representative estimate · Landomo is not a mortgage broker. · Rates updated April 2026