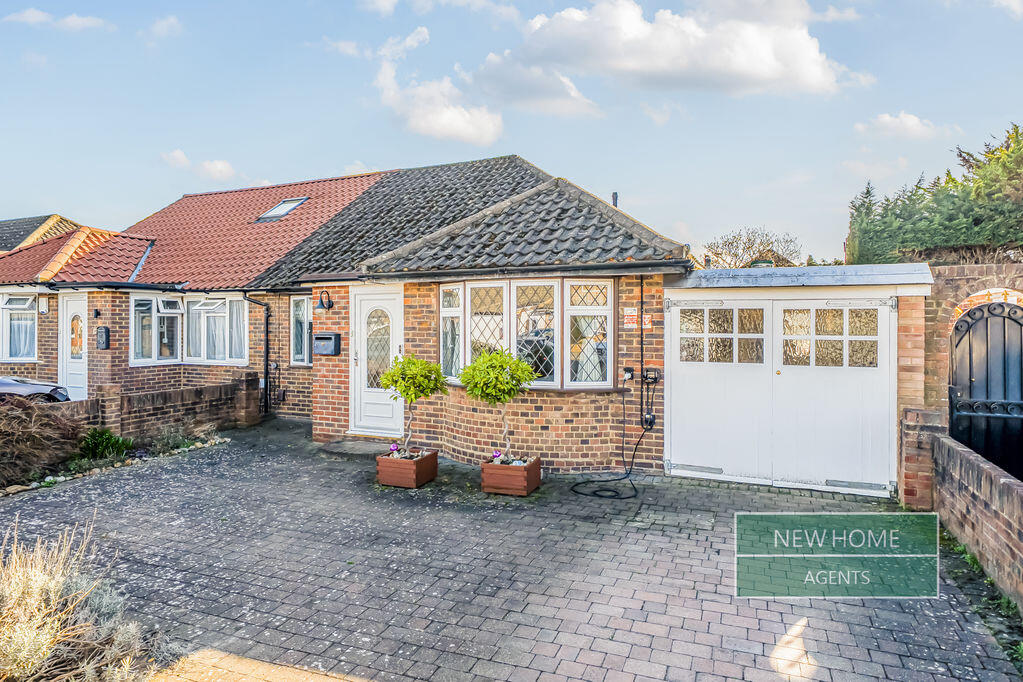
House for sale, 91 m²
London
3 bedrooms·1 bathroom
681.401 €
7.488 €/m²
Listed Aug 27, 2026
About this listing
MUST BE VIEWED *** TO ARRANGE A VIEWING PLEASE CALL OUR OFFICES 7AM TO 11PM, 7 DAYS A WEEK.
3 BEDROOM SEMI DETACHED BUNGALOW - IDEAL FOR A NUMBER OF PROSPECTIVE BUYERS NOT TO BE MISSED, SPACIOUS ACCOMMODATION, WELL PRESENTED THROUGHOUT.
A beautifully presented, extended 3 Bedroom, bungalow with a spacious and versatile layout, in immaculate, move in condition. Set in a highly desirable residential location this beautiful home offers the perfect balance of modern luxury, comfort, and practicality. Decorated throughout in warm neutrals with high-quality finishes, reflecting the overall calibre of the property.
The practical front porch opens to an inviting Hallway and an inner Hallway with warm wood flooring which continues through into the spacious Living Room; a serene, light filled sanctuary blending comfort with elegant design and featuring a cosy fireplace and French doors with full height sidelights to the garden.
The beautiful, large, dual aspect, Breakfast Kitchen is fitted with a good array of high-quality units, granite worktops, integrated dishwasher and canopy extractor. There is ample space for a range cooker, American fridge freezer and 4 seat dining table. French doors and a large side window fill the room with natural light.
There are 3 good sized bedrooms including a sumptuous Principle Bedroom with fitted wardrobes. The 2 further highly versatile bedrooms which could alternatively be a Study/Dressing Room/Hobby Room and a luxurious modern House Bathroom completes the accommodation offered by this attractive property.
To the rear is a fully enclosed, low maintenance, rear garden with decking seating area, border flowerbeds and a high degree of privacy.
To the front an integrated garage offers, plenty of storage or potential for further development (subject to the usual consents) and a spacious driveway provides ample off-street parking.
Popular location close to numerous local amenities including shops, schools and transport links.
*** Why you will love this family home ***
- Freehold- Circa 980sqft
- Well presented
- Spacious accommodation
- Modern decor and appliances
- Driveway parking & garage
- School catchment i.e. Hayes Park School
- Transport links via A40, A312, and M4.
Westacott is perfectly positioned in the heart of North Hayes with its local shops, cafés, restaurants, the Hayes Health Centre, the Beck Theatre, library, Hillingdon Hospital and the Lombardy Retail Park which includes a Sainsbury’s superstore. A gentle stroll away from Park Road Green or Hayes Park and close to the Stockley Country Park with its Golf Club.
Hayes & Harlington Station (Elizabeth Line) is within easy reach, providing fast and direct access into Central London, Heathrow, and Reading. The area also benefits from excellent local bus services, and with major road links including the A40, A312, and M4.
Highly regarded schools in the area include Hayes Park Primary School, Charville Academy, and Barnhill Community High School. The Brunel University of London is just over 2 miles away.
What's included
Garden
Parking
TypeSemi-detached house
Living Area91 m²
Bedrooms3
Bathrooms1
HeatingAsk Agent
MunicipalityLondon
Location
Map loading soon
Neighborhood data on demand
Nearby essentials will load when this section comes into view.
Listed on
Mortgage calculator
Estimated monthly payment
3.374 €/mo
Down payment10 % · 68.140 €
68.140 €613.261 € loan
Term
Total repayable1.012.197 €
Interest rate4.40 %
Representative estimate · Landomo is not a mortgage broker. · Rates updated April 2026