House for sale
Barnsley, South Yorkshire
2 bedrooms·2 bathrooms
165.293 €
Listed Sep 20, 2026
About this listing
FOR ENQUIRIES QUOTE: OB095
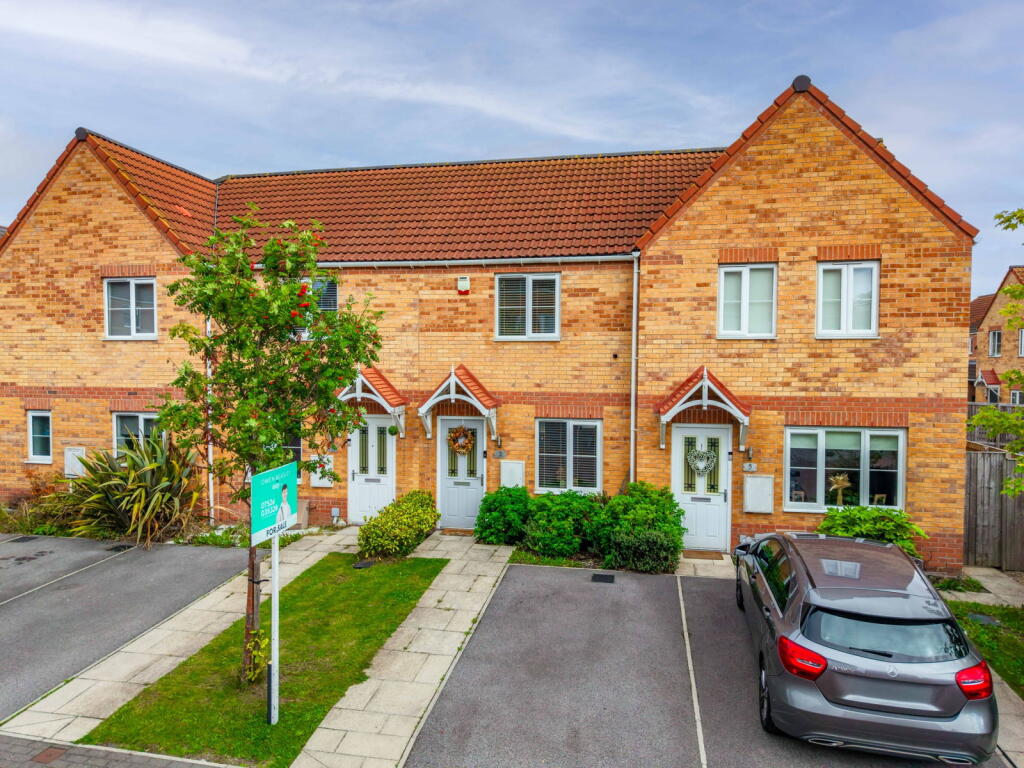
Welcome to Astoria Close in Goldthorpe, a two-bedroom mid-townhouse built in 2018, pleasantly positioned within a quiet cul-de-sac and ideal for first-time buyers. The ground floor offers a bright living room flowing through to a spacious open-plan kitchen/diner, complete with a gas hob, integrated oven and microwave, washing machine and tumble dryer, with space for dining and direct access to the rear garden. A useful downstairs WC completes the ground floor. Upstairs are two well-proportioned bedrooms, built-in storage and a modern family bathroom with a shower over the bath. Outside, the property benefits from off-road parking for one vehicle to the front and a generous enclosed rear garden with lawn and paved seating areas, creating a fantastic first home ready to move straight into.
Lounge - 2.93m x 3.46m (9'7" x 11'4")
A well-proportioned front-facing living room with a large window allowing plenty of natural light into the space. The room offers ample space for comfortable seating and entertainment furniture, while its open connection with the kitchen/diner creates a sociable flow through the ground floor.
Kitchen - 4.02m x 4.03m (13'2" x 13'2")
A spacious open-plan kitchen and dining area forming the heart of the home. The kitchen is fitted with a range of contemporary wall and base units complemented by work surfaces and tiled splashbacks, with a gas hob, integrated oven and microwave, alongside space for a washing machine and tumble dryer. A tall bank of units provides further storage, while a window above the sink brings in plenty of natural light.
Downstairs WC
A useful ground-floor WC situated just off the kitchen/diner, fitted with a low-level WC and wash hand basin, finished with tiled detailing and a contrasting feature wall.
Bedroom One - 3.85m x 2.65m (12'7" x 8'8")
A generous rear facing double bedroom, offering plenty of space for a double bed alongside freestanding wardrobes and additional bedroom furniture. A window provides good natural light, creating a bright and comfortable principal bedroom.
Bedroom Two - 3.85m x 2.52m (12'7" x 8'3")
A well-proportioned second front facing bedroom. Currently arranged as a child's bedroom, the room comfortably accommodates a bed and storage furniture and would also work well as a guest bedroom or home office. A useful built-in storage cupboard provides additional practicality.
Bathroom - 1.84m x 2.21m (6'0" x 7'3")
A modern, well-presented family bathroom fitted with a panelled bath with shower above and glass screen, WC and contemporary countertop wash basin with vanity storage beneath. The room is finished with neutral tiling, including contrasting textured tiles around the bath, alongside a useful recessed shelf.
Outside
Occupying a pleasant cul-de-sac position, the property benefits from off-road parking for one vehicle to the front, alongside a small lawn and pathway leading to the entrance. To the rear is a generous enclosed garden, predominantly laid to lawn with paved areas providing space for outdoor seating and entertaining. The garden is enclosed by timber fencing, offering a practical and private outdoor space ideal for families, children and pets.
SELLER Q&A:
Q: Why is the owner selling? A: Upsizing as the family is growing and they need more space.
Q: How long have they lived there? A: 8 years.
Q: Is the seller in a chain? A: Yes.
Q: How quickly is the seller hoping to move? A: ASAP.
Q: What is included in the sale, fixtures, fittings, appliances? A: All built-in appliances will remain.
Q: Has the property been renovated or extended? A: No.
Q: Are there any known issues? E.g. damp, structural, subsidence A: No known issues.
Q: Does the property have a water meter, or is it on water rates? A: Water meter.
Q: What type of boiler does it have, age and when was it last serviced? A: To be confirmed. There are no known issues with the boiler.
Q: Where is the boiler located? A: Integrated next to the kitchen window.
Q: Where is the consumer unit located? A: At the bottom of the stairs.
Q: Is the property double glazed and well-insulated? A: Yes.
Q: Is there loft access? A: Yes.
Q: When was the property built? A: 2018.
Q: Which boundary walls belong to the property? A: Left-hand side.
Q: Solar panels, are they owned or third party? A: N/A.
Q: What is the tenure, freehold, leasehold, or share of freehold? A: Freehold.
Q: If leasehold, how many years are left on the lease? A: N/A.
Q: What are the ground rent and service charges, if applicable? A: N/A.
Q: Are there any restrictive covenants or shared access? A: No.
Q: What direction does the garden face? A: South-east.
Q: Is the garden private or shared? A: Private.
Q: Are there any rights of way or easements? A: No.
Q: What is the parking situation? A: Driveway.
Q: Driveway, garage, on street, permit? A: Driveway with no parking permit required.
All of the answers provided above have been supplied directly by the seller of the property and are believed to be accurate. The estate agent accepts no responsibility for the accuracy of these responses. They are provided solely for the information of prospective buyers, who are advised to consult their solicitor to verify any details or queries.
Local Authority: Barnsley Metropolitan Borough Council
Tax Band: A
Tenure: Freehold
EPC: C
Please visit “Key Facts For Buyers” link for all Property Material Information
What's included
Garden
Parking
TypeTownhouse
Bedrooms2
Bathrooms2
Energy ClassC
HeatingAsk Agent
MunicipalityBarnsley
Location
Map loading soon
Neighborhood data on demand
Nearby essentials will load when this section comes into view.
Listed on
Mortgage calculator
Estimated monthly payment
818 €/mo
Down payment10 % · 16.529 €
16.529 €148.764 € loan
Term
Total repayable245.537 €
Interest rate4.40 %
Representative estimate · Landomo is not a mortgage broker. · Rates updated April 2026