House for sale
Ashfield, Selston
2 bedrooms·1 bathroom
268.705 €
Listed Sep 9, 2026
About this listing
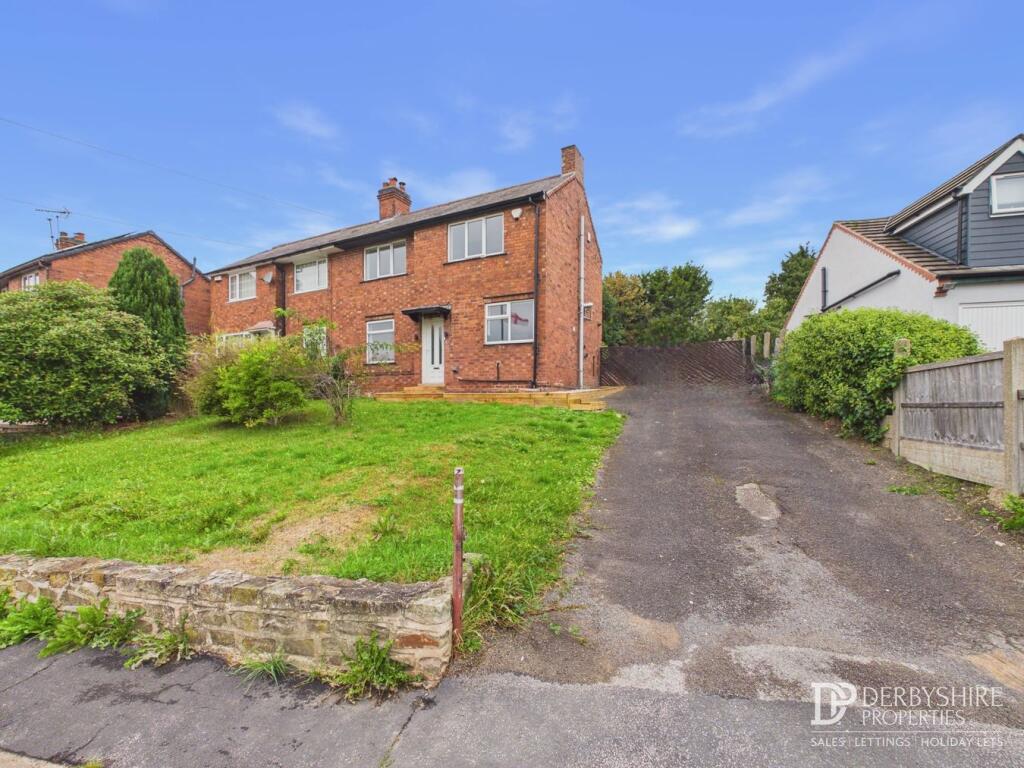
Derbyshire Properties are delighted to offer for sale this beautifully renovated and deceptively spacious double-fronted semi-detached family home, situated in a popular residential location within the village of Selston.
The property occupies a particularly generous plot and offers excellent outside space, including a substantial driveway providing parking for numerous vehicles, together with gated access to an area suitable for caravan or boat storage. The property also benefits from spacious gardens to both the front and rear, with the elevated position providing superb open views across the surrounding countryside.
Internally, the property has been skilfully renovated by the current owners and provides well-presented accommodation throughout. The ground floor briefly comprises: entrance hall, spacious living room, fitted kitchen, rear hallway, guest cloakroom/WC and a large conservatory. To the first floor, the landing provides access to two generous double bedrooms and a modern three-piece shower room.
Entrance Hallway
Having a UPVC entrance door, vinyl flooring, decorative dado rail and carpeted staircase rising to the first-floor landing.
Lounge
5.03m x 3.28m (16' 6" x 10' 9")
A spacious and welcoming reception room featuring a double-glazed window to the front elevation, wall-mounted double radiator, TV point and patio doors providing access into the conservatory. The focal point of the room is a log-burning stove set upon a marble hearth.
Kitchen
5.32m x 2.81m (17' 5" x 9' 3")
The beautifully fitted kitchen comprises a range of matching wall and base units with hardwood work surfaces incorporating a stainless-steel sink and drainer with mixer tap. Integrated appliances include an electric oven, electric hob and stainless-steel extractor canopy. There is also space beneath the work surfaces for both a fridge and freezer, together with plumbing and space for a washing machine. Further features include a radiator, double-glazed windows to two elevations and parquet-style vinyl flooring.
Conservatory
5.20m x 2.22m (17' 1" x 7' 3")
A particularly useful additional reception space constructed with UPVC glazed panels and benefiting from parquet-style vinyl flooring, radiator, wall-mounted external lighting and a door providing access to the side elevation.
Rear Hallway
Accessed from the conservatory, with doors leading to the guest cloakroom/WC and kitchen.
Guest Cloakroom/WC
Fitted with a low-level WC and double-glazed obscured window to the rear elevation.
Landing
Having a double-glazed window to the rear elevation, wall-mounted radiator and ceiling-mounted loft access point.
Bedroom One
5.01m x 3.28m (16' 5" x 10' 9")
A generous double bedroom with double-glazed windows to both the front and rear elevations, providing beautiful elevated views over the gardens and surrounding countryside. There are wall-mounted radiators and fitted wardrobes.
Bedroom Two
3.80m x 2.59m (12' 6" x 8' 6")
A further double bedroom with double-glazed window to the front elevation enjoying stunning views, wall-mounted radiator, fitted double wardrobe and a feature fireplace.
Shower Room
2.59m x 1.95m (8' 6" x 6' 5")
The modern shower room comprises a low-level WC, pedestal wash hand basin and large shower enclosure with mains-fed shower attachment, complemented by a stylish glass floor-to-ceiling screen. There is part tiling to the walls, vinyl flooring, wall-mounted radiator and double-glazed window to the rear elevation.
Outside
The property occupies a generous plot and benefits from excellent outside space. To the front is a substantial lawned garden enclosed by a low wall boundary to the street and mature boundaries to neighbouring properties.
To the side is a wide and spacious driveway providing parking for numerous vehicles, together with gated access to a useful additional area suitable for caravan or boat storage.
To the rear is a large, predominantly lawned garden enclosed by timber fencing and complemented by mature borders. The garden provides an excellent private and family-friendly outdoor space and, combined with the property's elevated position, enjoys superb open views across the surrounding countryside.
Overall, this is a superb opportunity to acquire a spacious and extensively renovated family home, occupying an unusually generous plot with excellent parking, storage and gardens, together with far-reaching views in this popular Selston location.
Council Tax
We understand that the property currently falls within council tax band A, with Ashfield District Council. However, we would recommend any prospective purchasers make their own enquiries with the local authority.
Disclaimer
1. MONEY LAUNDERING REGULATIONS - Intending purchasers will be asked to produce identification documentation at a later stage and we would ask for your co-operation in order that there will be no delay in agreeing the sale.
2: These particulars do not constitute part or all of an offer or contract.
3: The measurements indicated are supplied for guidance only and as such must be considered incorrect.
4: Potential buyers are advised to recheck the measurements before committing to any expense.
5: Derbyshire Properties have not tested any apparatus, equipment, fixtures, fittings or services and it is the buyers interests to check the working condition of any appliances.
6: Derbyshire Properties have not sought to verify the legal title of the property and the buyers must obtain verification from their solicitor.
What's included
Garden
Parking
TypeSemi-detached house
Bedrooms2
Bathrooms1
HeatingAsk Agent
MunicipalityAshfield
Location
Map loading soon
Neighborhood data on demand
Nearby essentials will load when this section comes into view.
Listed on
Mortgage calculator
Estimated monthly payment
1.331 €/mo
Down payment10 % · 26.871 €
26.871 €241.834 € loan
Term
Total repayable399.151 €
Interest rate4.40 %
Representative estimate · Landomo is not a mortgage broker. · Rates updated April 2026