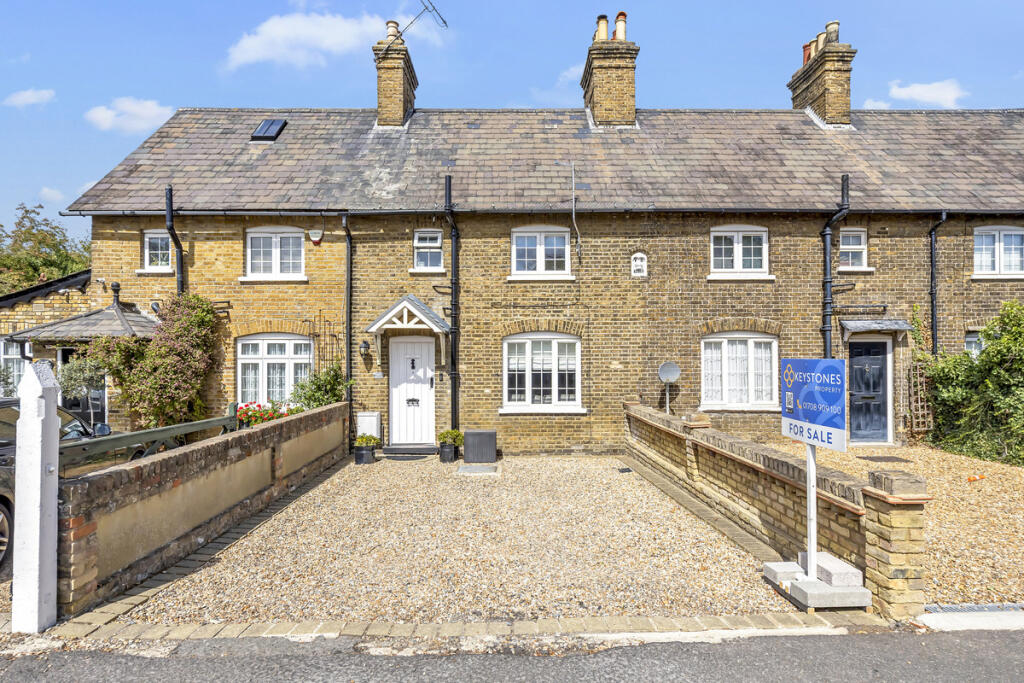
House for sale, 87 m²
Romford
3 bedrooms·1 bathroom
582.649 €
6.697 €/m²
Listed Aug 28, 2026
About this listing
GUIDE PRICE: £500,000 - £525,000 - Ideally positioned for both commuters and growing families, this home offers quick access to Romford Elizabeth Line station for high speed links directly across Central London. Drivers benefit from swift connections to the A12, A127, and M25, while prominent local bus routes make day to day travel simple. Families will value the close proximity to well regarded primary and secondary schools, along with the retail, dining, and leisure hubs across Romford town centre and the open green spaces of nearby parks.
The home opens into a welcoming entrance hall leading to an inviting, stylishly finished living room. Toward the rear, the open plan kitchen and dining area provides the perfect setting for everyday family life and relaxed entertaining, complemented by a dedicated utility room that keeps the central living spaces neat and functional.
Upstairs, the first floor hosts three bright, well proportioned bedrooms, all decorated in tasteful contemporary tones and serviced by an immaculate family bathroom suite.
The outside space is truly extraordinary, featuring a substantially larger than average rear garden offering exceptional privacy and rare rear vehicular access. This immense space is perfect for family recreation, social gatherings, or future development potential. A versatile multi section outbuilding provides an ideal footprint for a dedicated garden studio, gym, home office, or workshop.
Combining elegant interiors, rare outdoor proportions, and an ultra connected Romford address, this property presents an outstanding opportunity. Contact Keystones Property today to arrange your viewing!
Disclaimer
Keystones property also offer a professional, ARLA accredited Lettings and Management Service. If you are considering renting your property in order to purchase, are looking at buy to let or would like a free review of your current portfolio then please call the Lettings Branch Manager on the number shown above.
Disclaimer: Information provided about this property does not constitute or form part of an offer or contract, nor may be it be regarded as representations. All interested parties must verify accuracy and your solicitor must verify tenure/lease information, fixtures & fittings and, where the property has been extended/converted, planning/building regulation consents.
All dimensions are approximate and quoted for guidance only as are floor plans which are not to scale and their accuracy cannot be confirmed. Reference to appliances and/or services does not imply that they are necessarily in working order or fit for the purpose.
What's included
Garden
Parking
Key Stats
Key Stats
TypeTerraced house
Living Area87 m²
Bedrooms3
Bathrooms1
HeatingAsk Agent
Location
Map loading soon
Neighborhood data on demand
Nearby essentials will load when this section comes into view.
Listed on
Mortgage calculator
Estimated monthly payment
2.885 €/mo
Down payment10 % · 58.265 €
58.265 €524.384 € loan
Term
Total repayable865.504 €
Interest rate4.40 %
Representative estimate · Landomo is not a mortgage broker. · Rates updated April 2026