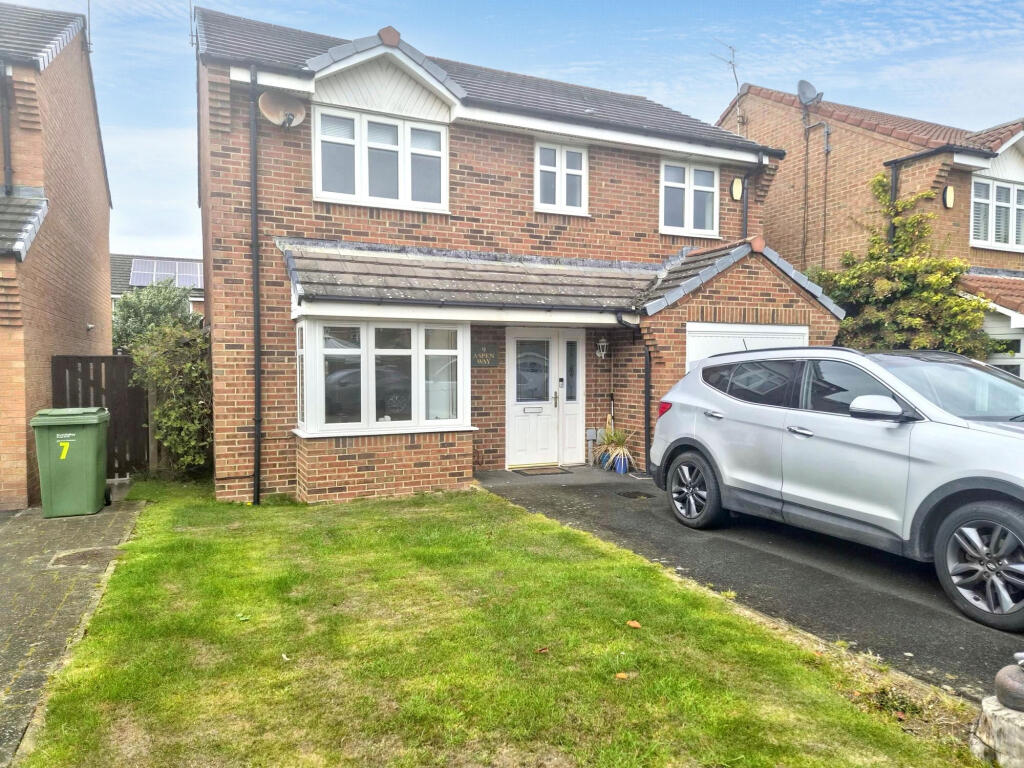
House for sale
Newcastle upon Tyne
4 bedrooms·2 bathrooms
355.513 €
Listed Oct 1, 2026
About this listing
Pattinson Estate Agents are delighted to welcome to the market this four bedroom detached house with an enclosed rear garden, set in the sought-after South Beach area of Blyth. This impressive family home offers a well-designed layout across two floors, complemented by a driveway for two cars and a single garage.
Upon entering, the hallway leads to a spacious lounge through diner, featuring a double glazed bay window to the front and french doors opening to the rear. The kitchen is fitted with a range of wall and base units, gas hob, electric oven with extractor, and is plumbed for a washing machine. French doors from the kitchen provide direct access to the rear garden, creating a seamless indoor-outdoor flow. A conservatory with UPVC windows and french doors to the side enhances the living space, while a ground floor cloaks WC adds convenience.
Upstairs, the property offers four bedrooms, including a main bedroom with fixed wardrobes and an en-suite shower room. The family bathroom is fitted with a panelled bath, wash hand basin, and low level WC. Additional features include gas central heating, double glazing, and a first floor landing with storage cupboard and loft access.
Externally, the enclosed rear garden is mainly laid to patio with a lawn to the side, ideal for outdoor entertaining. The garage provides power points and houses the central heating boiler. This detached residence is presented in a prime location and falls within Council Tax Band D.
Council Tax Band: D
Tenure: Freehold
Entrance Hallway
Central heating radiator, stairs to first floor.
Cloaks Wc
Low level w.c, wash hand basin, central heating radiator.
Lounge Through Diner
3.17m x 7.22m
Double glazed bay window, french doors to the rear and two central heating radiators.
Kitchen
3.44m x 4.44m
Fitted wall and base units with complimentary work tops, single sink and drainer with mixer tap, gas hob, electric oven with extractor over, plumbed for a washing machine. Two double glazed windows to the side and rear, french doors to the rear garden. central heating radiator.
Kitchen Diner Image Two
Conservatory
3.15m x 4.89m
Ceiling fan, central heating radiator, power points, UPVC windows and french doors to the side.
Landing
Storage cupboard, radiator, access to the loft, four bedrooms and family bathroom.
Bedroom one
3.41m x 3.27m
UPVC window to the front, radiator, access to the en-suite and fixed wardrobes.
En-suite
1.79m x 1.59m
Frosted UPVC window to the front, radiator, low level w/c, vanity sink, mains shower and extractor.
Bedroom two
3.1m x 2.94m
First Floor Landing
Storage cupboard, central heating radiator, access to the loft.
Main Bedroom
3.27m x 3.41m
Double glazed window, central heating radiator, fixed wardrobes. Door to -
Ensuite
Wash hand basin, shower cubicle, low level wc. Double glazed frosted window.
Bedroom Two
2.94m x 3.1m
Double glazed window to the rear, central heating radiator.
Bedroom Three
2.37m x 3.44m
Double glazed window, central heating radiator.
Bedroom Four
2.53m x 2.91m
Double glazed window, central heating radiator.
Family Bathroom
Low level w/c, central heating radiator, panelled bath, wash hand basin and extractor fan. Double glazed frosted window.
Externally
Driveway for two cars leading to a single garage with power points and central heating boiler. Enclosed rear garden mainly laid to patio with a lawn to the side.
External Image Two
What's included
Garden
Parking
TypeDetached house
Bedrooms4
Bathrooms2
HeatingGas
Location
Map loading soon
Neighborhood data on demand
Nearby essentials will load when this section comes into view.
Listed on
Mortgage calculator
Estimated monthly payment
1.760 €/mo
Down payment10 % · 35.551 €
35.551 €319.962 € loan
Term
Total repayable528.102 €
Interest rate4.40 %
Representative estimate · Landomo is not a mortgage broker. · Rates updated April 2026