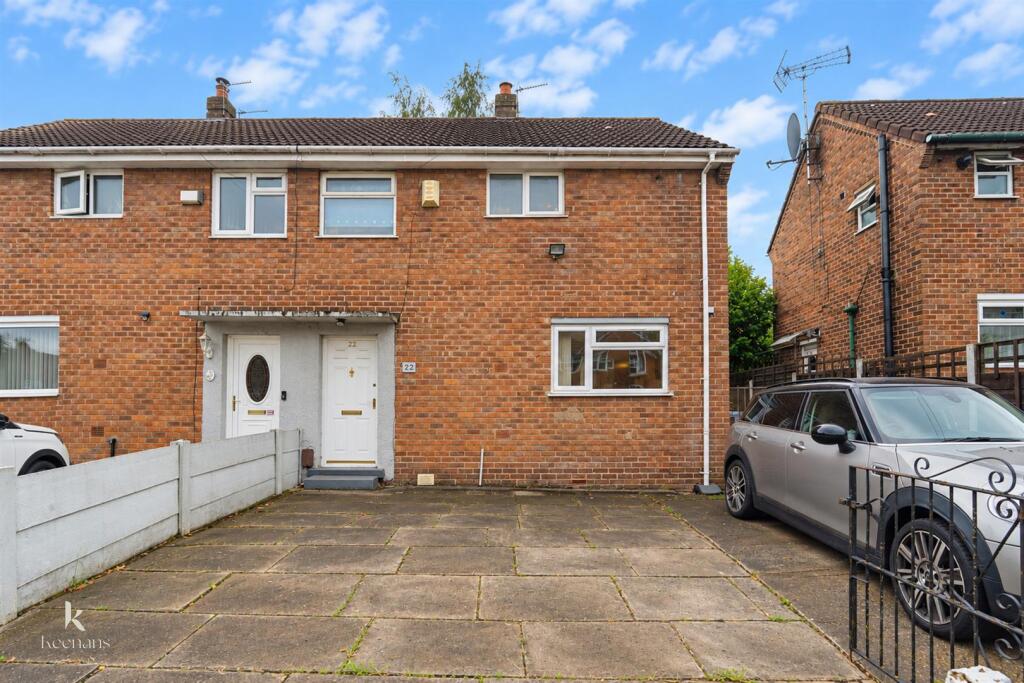
House for sale
Manchester
3 bedrooms·1 bathroom
235.952 €
Listed Oct 6, 2026
About this listing
SPACIOUS THREE BEDROOM SEMI DETACHED PROPERTY WITH OFF ROAD PARKING
Nestled on the charming Buckingham Road in the desirable area of Clifton, Swinton, Manchester, this delightful three-bedroom semi-detached house presents an excellent opportunity for families and professionals alike. The property boasts a private drive, providing convenient off-road parking, along with a garage that offers additional storage or potential for a workshop.
Upon entering, you will find two spacious reception rooms that are perfect for both relaxation and entertaining. These versatile spaces can be tailored to suit your lifestyle, whether you envision a cosy family lounge or a formal dining area. The natural light that floods through the windows creates a warm and inviting atmosphere throughout the home.
The three well-proportioned bedrooms offer ample space for rest and rejuvenation, making this property an ideal choice for those seeking comfort and tranquillity. The layout is practical and functional, ensuring that every corner of the home is utilised effectively.
Situated in a friendly neighbourhood, this property is conveniently located near local amenities, schools, and parks, making it an excellent choice for families. The surrounding area is well-connected, providing easy access to public transport links and major roadways, ensuring that commuting to Manchester city centre and beyond is a breeze.
In summary, this three-bedroom semi-detached house on Buckingham Road is a wonderful opportunity for anyone looking to settle in a vibrant community. With its own drive, garage, and two inviting reception rooms, this property is ready to become your new home. Do not miss the chance to view this charming residence and envision the possibilities it holds for you and your family.
Ground Floor -
Entrance - UPVC double glazed door to entrance hall.
Entrance Hall - 1.07m x 0.99m (3'6 x 3'3 ) - Doors to reception room and stairs to first floor.
Reception Room One - 4.39m x 3.35m (14'5 x 11) - UPVC double glazed window, central heating radiator, coving, door to reception room two.
Reception Room Two - 3.07m x 2.67m (10'1 x 8'9 ) - UPVC double glazed window, central heating radiator, door to kitchen.
Kitchen - 2.67m x 2.49m (8'9 x 8'2) - UPVC double glazed window, a range of high gloss wall and base units with laminate surface, stainless steel sink and drainer with mixer tap, four ring induction hob electric oven, extractor, integrated dishwasher, plumbing for washing machine, space for fridge freezer, combi boiler, tiled splashback, tiled flooring, UPVC double glazed part frosted door to rear.
First Floor -
Landing - 3.07m x 2.29m (10'1 x 7'6 ) - UPVC double glazed window, central heating radiator, loft access, doors to store, three bedrooms and bathroom.
Bedroom One - 3.15m x 3.10m (10'4 x 10'2 ) - UPVC double glazed window, central heating radiator,
Bedroom Two - 2.97m x 2.49m (9'9 x 8'2) - UPVC double glazed window, central heating radiator,
Bedroom Three - 3.07m x 1.96m (10'1 x 6'5 ) - UPVC double glazed window, central heating radiator,
Bathroom - 2.34m x 1.63m (7'8 x 5'4 ) - UPVC double glazed window, central heating radiator, dule flush WC, wall mounted wash basin with mixer tap, walk in direct feed shower, part tiled elevations, tiled floor.
External -
Front - Stone flagged drive and patio area
Rear - Enclosed paved patio, decking and artificial grass with garage access
Garage - 5.26m x 2.26m (17'3 x 7'5 ) - Power
What's included
Garden
Parking
TypeSemi-detached house
Bedrooms3
Bathrooms1
Energy ClassC
HeatingAsk Agent
Location
Map loading soon
Neighborhood data on demand
Nearby essentials will load when this section comes into view.
Listed on
Mortgage calculator
Estimated monthly payment
1.168 €/mo
Down payment10 % · 23.595 €
23.595 €212.357 € loan
Term
Total repayable350.498 €
Interest rate4.40 %
Representative estimate · Landomo is not a mortgage broker. · Rates updated April 2026