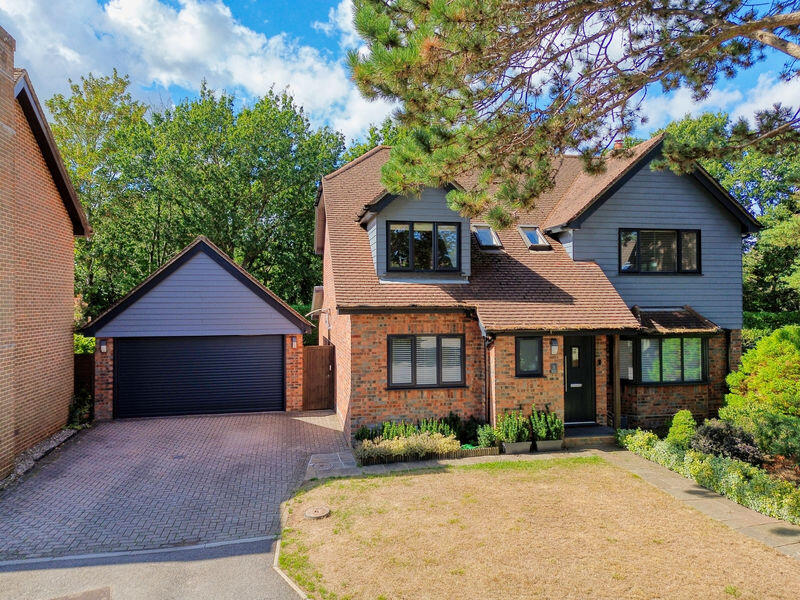
House for sale, 186 m²
Fareham, Hampshire
4 bedrooms·2 bathrooms
934.931 €
5.026 €/m²
Listed Sep 4, 2026
About this listing
A beautiful, detached house set in this exclusive rarely available cul-de-sac, a small development of just five properties. Built to an exacting high standard the already high specification has been further improved and the spacious accommodation extended by the current owners. Set at the foot of this cul-de-sac and backing onto the mature backdrop of St. Johns Park, this location can only be described as pin-drop quiet, the development itself already being set off one of the most sought-after roads in Locks Heath. This amazing family home enjoys a clean contemporary aesthetic both inside and out, from its immaculate brickwork with contrasting low-maintenance cladding and high-quality anthracite double glazed windows on the outside, to its neutral shades and uncluttered feel inside. With the level of work carried out in recent years, this really gives the new owners the opportunity to move in and relax, without the prospect of a list of improvements and maintenance requirements. The accommodation is truly spacious and extends to nearly 2000 sq.ft without including the sizable adjacent double garage. Inside on the first floor you will find four double bedrooms, all with fitted wardrobes, the main bedroom has a large en-suite shower room, a family shower room serves the remaining bedrooms, both of these have been re-fitted to a high standard. On the ground floor, there is a truly flexible arrangement of accommodation, the heart of the home being a stunning extended kitchen/family/dining room, which in theme with the rest of the property has been re-fitted with an amazing modern kitchen. In addition to this wonderful daytime living space, there are three large receptions, and with the facility to have a large dining table in the kitchen area, it frees the originally designed separate dining room for a myriad of other uses. Outside you will find a mature setting, with pretty, well planted front gardens, a neat brick paved driveway set in front of the double garage, enough for the parking of four cars. The rear garden is wider than normal and wraps around to both sides, there is a full width patio immediately behind the house featuring gorgeous dark grey porcelain tiles. The remainder of the garden is laid to lawn for ease of maintenance, it has a setting of mature hedging behind from St. Johns Park which affords great privacy, like the rest of the property there is an overwhelming feeling of quiet and calm. Although tucked in this private setting away from the day-to-day hustle & bustle, it is superbly placed for family life. For the dog walker, or active family the already mentioned park is seconds away, Locks Heath centre with its Waitrose supermarket and large collection of local shops is a five-to-ten-minute walk, Park Gate, Warsash & Whiteley centres are a little further. Popular schools for all age groups are within easy reach; Swanwick railway station is also within walking distance; Junction 9 of the M27 is 5 minutes away. To make an appointment to view this amazing family home with this truly complete package, please contact us now.
What's included
Garden
Parking
TypeDetached house
Living Area186 m²
Bedrooms4
Bathrooms2
HeatingAsk Agent
MunicipalityFareham
Location
Map loading soon
Neighborhood data on demand
Nearby essentials will load when this section comes into view.
Listed on
Mortgage calculator
Estimated monthly payment
4.629 €/mo
Down payment10 % · 93.493 €
93.493 €841.438 € loan
Term
Total repayable1.388.806 €
Interest rate4.40 %
Representative estimate · Landomo is not a mortgage broker. · Rates updated April 2026