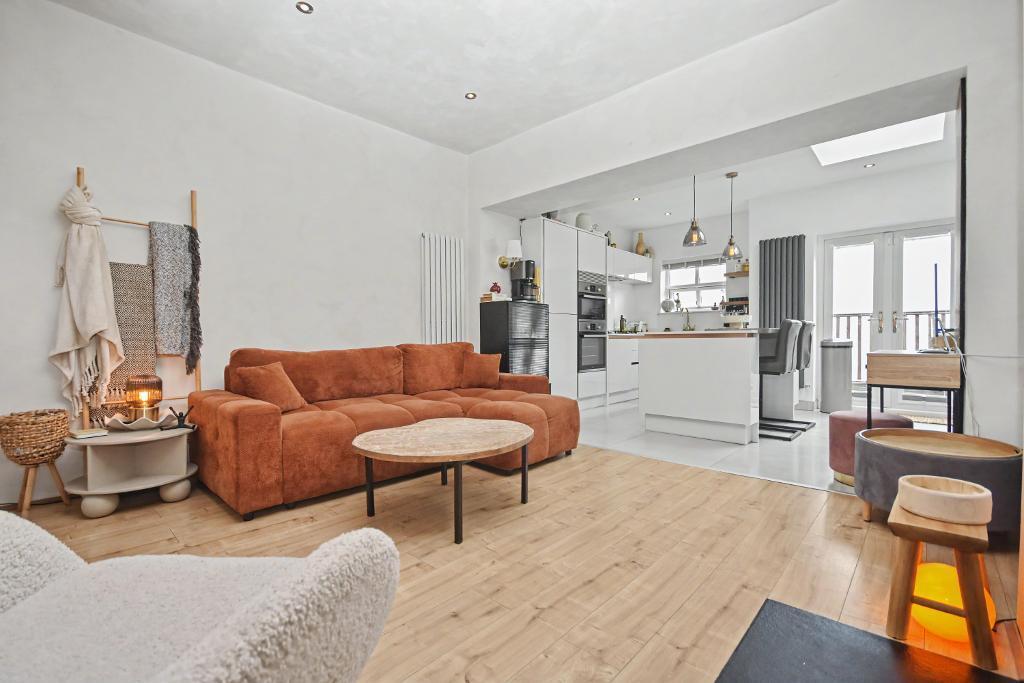
House for sale, 82 m²
Ribble Valley, Clitheroe
2 bedrooms
247.691 €
3.020 €/m²
Listed Oct 9, 2026
About this listing
Nestled just a short stroll from the heart of Clitheroe, this stunning mid-terrace home offers year-round comfort and style.
Impeccably finished throughout, the ground floor welcomes you with a bright entrance hall leading to a spacious lounge. The open-plan living kitchen is a standout, with high-quality cabinetry, integrated appliances, and underfloor heating, plus two log burners; perfect for cozy winters. A brand-new boiler, roof (2026), and luxury bathroom (2026) add even more appeal. Upstairs, you'll find two bedrooms along with a versatile third room, offering flexible possibilities as a home office, hobby space, or storage, if desired. Outside, there is a good-sized, low maintenance enclosed rear yard. And, with unrivalled transport links, you're just minutes from Holmes Mill, the town centre, supermarkets, and convenient bus stops and train lines; ensuring effortless access to all of Clitheroe's amenities. This is a rare chance to enjoy all-season, sophisticated living in a prime, central location.
LOCATION: From Clitheroe town centre, continue along Castle Street and turn right at the library clock into Wellgate. At the T-junction, turn right, then left at the mini-roundabout into Shawbridge. Peel Street is the next turning on the right.
Entrance
Open to:
Reception Room
3.0m x 3.1m (9"9" x 10"3"); wood-burning stove.
Lounge
4.2m x 3.8m (13"8" x 12"4"); wood-burning stove, open to:
Kitchen Diner
4.2m x 2.9m (13"7" x 9"6"); with range of stunning fitted wall and base units with quartz working surfaces, integrated high quality appliances from Bosch and Zanussi including a double electric oven, four-ring gas hob, fridge freezer, dishwasher, washer/dryer, wine cooler Quooker tap and microwave, making it a modern, high quality, fully equipped space with French doors to rear.
Landing
Bedroom One
2.2m x 4.9m (7"1" x 16"0").
Bedroom Two
1.7m x 2.4m (5"7" x 7"9").
Study
2.1m x 3.4m (6"9" x 11"0"); an extremely useful room, perfectly suited for an office, media room, or additional storage.
Bathroom
Housing contemporary three-piece white suite comprising low suite W.C, vanity washbasin with cupboards and drawers under, panelled bath with thermostatic shower over and porcelain tiled walls.
Outside
Good-sized, low maintenance enclosed rear yard with timber decking.
HEATING: Gas fired hot water central heating system complemented by double glazed windows in UPVC frames throughout.
SERVICES: Mains water, electricity, gas and drainage are connected.
COUNCIL TAX BAND A.
FLOOD RISK LEVEL: Very low.
EPC: The energy efficiency rating for this property is C.
VIEWING: By appointment with our office.
SELLING YOUR OWN HOUSE? We will be happy to provide free valuation and marketing advice, without obligation - please ask for details.
Should you wish to proceed with an offer on this property, we are obligated by HMRC to conduct mandatory Anti-Money Laundering Checks. We outsource these checks to our compliance partners at Coadjute and they charge a fee of £27 + VAT per person for this service.
Please note: These particulars are produced in good faith but are intended to be a general guide
What's included
Terrace
Garden
TypeTerraced house
Living Area82 m²
Bedrooms2
HeatingAsk Agent
MunicipalityRibble Valley
Location
Map loading soon
Neighborhood data on demand
Nearby essentials will load when this section comes into view.
Listed on
Mortgage calculator
Estimated monthly payment
1.226 €/mo
Down payment10 % · 24.769 €
24.769 €222.922 € loan
Term
Total repayable367.936 €
Interest rate4.40 %
Representative estimate · Landomo is not a mortgage broker. · Rates updated April 2026