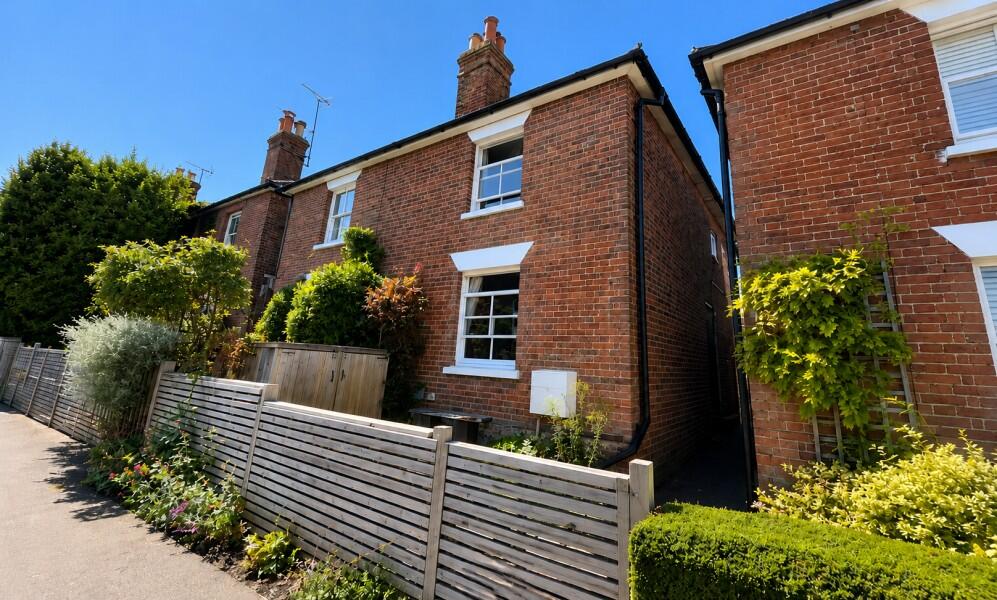
House to rent
Guildford, Surrey
3 bedrooms·2 bathrooms
3.267 €/mo
Listed Aug 17, 2026
About this listing
Located close to the Downs with a South West facing rear garden, a 3 bedroom, 2 bathroom family home interior designed thorughout.
The ground floor reception rooms are arranged to create a sense of light and space across both areas. A bespoke staircase with handcrafted banisters separates the rooms. The sitting room has a rustic sliding door made from reclaimed antique floorboards, allowing it to be closed off when required. A fireplace with surrounding alcove storage provides a focal point, while the room's neutral colour scheme creates a comfortable setting.
The dining area features bespoke wall panelling and a window overlooking the rear courtyard. From here, a hallway leads to a shower/wet room with Fired Earth tiles, concealed behind bespoke panelled doors. The kitchen has been designed to make efficient use of the available space, with hand-painted cabinetry, a built-in larder cupboard and Crittall-style double doors opening onto the garden.
Stairs from the dining area lead to a lower-ground room with exposed flint and brick walls. Upstairs there are two further bedrooms and a large luxurious designed bathroom, a seamless blending of tradition with modernity.
The rear garden has two separate patio areas, providing space for outdoor dining and seating. The front of the property has a paved garden enclosed by a secure fence and gate, together with a wooden bin store.
What's included
Garden
Key Stats
Key Stats
TypeTerraced house
Bedrooms3
Bathrooms2
HeatingAsk Agent
Location
Map loading soon
Neighborhood data on demand
Nearby essentials will load when this section comes into view.