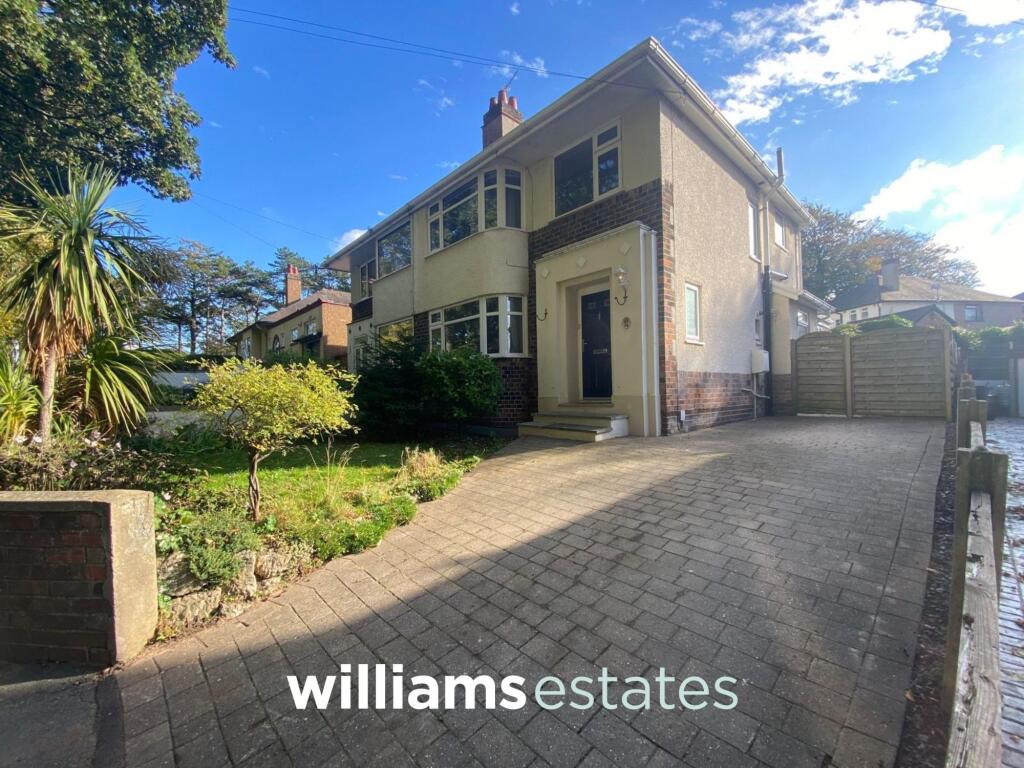
House for sale
Llandudno, Prestatyn
3 bedrooms·1 bathroom
340.014 €
Listed Oct 16, 2026
About this listing
This attractive three bedroom semi detached house is situated in a favoured residential area, ideally located close to well-regarded schools and local amenities. Offering spacious and versatile accommodation, the property features a welcoming entrance hall, a bright and airy lounge, and a large orangery that provides an excellent additional living space with views over the rear garden. The modern fitted kitchen is well-appointed, while the contemporary bathroom is equipped with a luxurious whirlpool bath. All three bedrooms are well-proportioned, making this an ideal home for families or those seeking extra space for guests or a home office.
The outside space is thoughtfully designed to offer both practicality and privacy. At the front, a paved driveway provides off road parking for multiple vehicles, while a small lawned garden with mature shrubs and plants offers a pleasant outlook and additional seclusion from the road. A timber gate leads from the driveway to the rear garden, which is bound by a brick wall and features a well-maintained lawn bordered by mature trees and shrubs for enhanced privacy. The garden also benefits from a timber shed, providing useful storage space for gardening tools or outdoor equipment. A patio area to the side of the house offers the perfect setting for alfresco dining or entertaining during the warmer months. This delightful outside space is ideal for families, keen gardeners, or those who simply wish to enjoy a peaceful retreat at home.
Accomodation
Via double glazed door leading into the entrance hallway.
Entrance Hallway
With solid walnut engineered flooring, radiator, power points, coved ceiling, power points, telephone point, obscure window to the side elevation, stairs off to the first floor landing.
Living Room
4.06m x 3.02m
Having a cast iron fireplace, power points, radiator and bay window overlooking the front of the property.
Dining Room
2.97m x 3.91m
Having a feature cast iron fireplace, radiator, power points with a squared archway leading in to the large and bright Orangery.
Orangery
3.22m x 5.3m
A large and bright Orangery which extends across the back of the property with bi-folding doors allowing access to the garden and separate back door and windows to the side, power points, lighting and being open plan with the kitchen and dining room.
Kitchen
1.95m x 3.1m
The kitchen is a morden stoneham fitted kitchen with wall, drawer and base units including integrated fridge, freezer and dishwasher, with work tops over, feature sink with a frankie tap, electric oven, gas hob and extraction fan over. Off the kitchen is under stairs storage which houses the Worcester combination boiler.
Bedroom One
2.94m x 3.88m
A generous double bedroom with fitted wardrobes and drawer units, radiator and power points with a double glazed window overlooking the rear of the property.
Bedroom Two
2.49m x 4.14m
A large double bedroom with radiator and power points with a double glazed window overlooking the front of the property.
Bedroom Three
2.31m x 2.26m
A versatile room that could also be used as a home office or nursery, having a radiator and power points with a double glazed window overlooking the front of the property.
Bathroom
2.94m x 3.88m
A modern tiled bathroom with a large Teuco whirlpool bath tub, wall hung wash hand basin in vanity unit with mixer taps over, low flush W.C, mirror cabinet with electric socket and light, enclosed shower cubicle with Hansgrohe Radiance Allrounder shower set, under floor heating and heated towel rails.
Garden
The front of the property benefits from a paved driveway providing off road parking for multiple vehicles, there is also a small lawned garden to the front with mature shrubs and plants for privacy, a timber gate leads to the rear garden from the driveway.
The rear of the property benefits from a lawned area that is bound by a brick wall with mature trees and shrubs for privacy, there is a timber shed for storage and patio area to the side for alfresco dining.
Disclaimer
Issued by Williams Estates Direct Limited (t/a Williams Estates) for guidance only, these particulars do not form part of any offer or contract. All measurements are approximate and should be verified independently. We have not tested any fixtures, fittings, or services and recommend a final inspection before contract exchange. Under the Money Laundering Regulations 2017, all purchasers are required to complete mandatory AML and identity checks, subject to a £36 inc VAT compliance fee per applicant.
What's included
Parking
Pool
TypeSemi-detached house
Bedrooms3
Bathrooms1
HeatingGas Central
Location
Map loading soon
Neighborhood data on demand
Nearby essentials will load when this section comes into view.
Listed on
Mortgage calculator
Estimated monthly payment
1.684 €/mo
Down payment10 % · 34.001 €
34.001 €306.013 € loan
Term
Total repayable505.079 €
Interest rate4.40 %
Representative estimate · Landomo is not a mortgage broker. · Rates updated April 2026