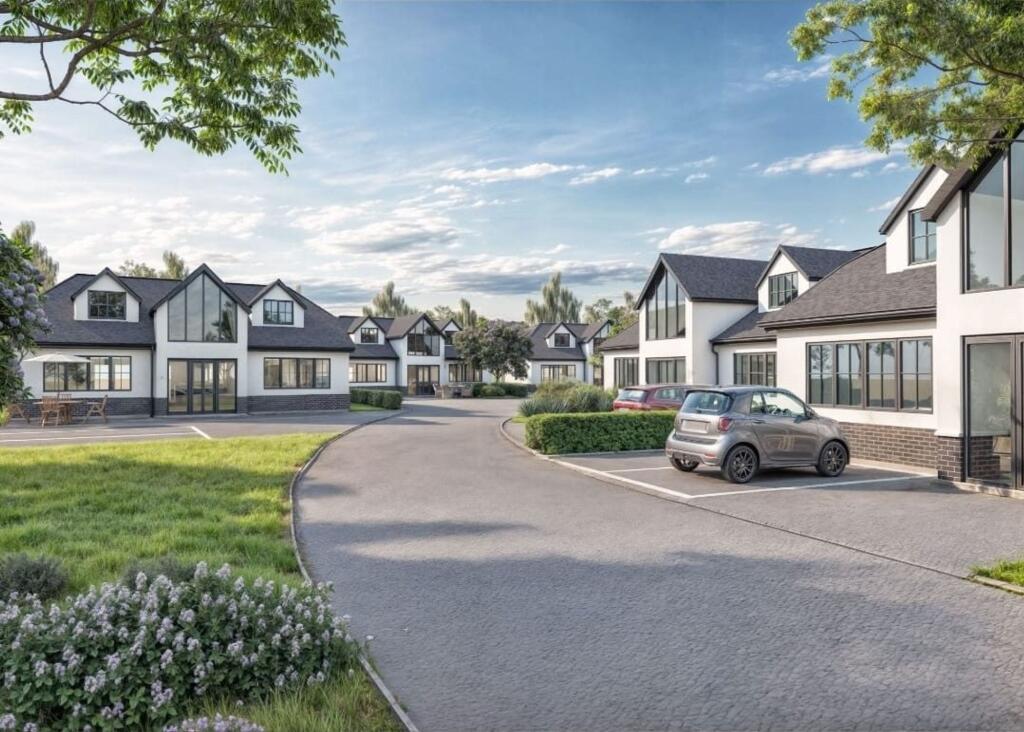
House for sale, 304 m²
Romford
via Rightmove
5 bedrooms·4 bathrooms
1.612.229 €
5.304 €/m²
Listed Nov 4, 2026
About this listing
Visit the Green Grove development website to explore the homes, the CGIs, the floor plans and the specification: or click the second play button in pictures. Prices from £1,350,000 subject to spec selection.
Green Grove is an exclusive collection of six bespoke detached homes set on a gated private drive in Havering-atte-Bower, next to Havering Country Park.
Each home offers about 3,278 sq ft across two floors. The ground floor has a 37ft kitchen family room with a shaker-style kitchen, stone worktops, integrated fridge, freezer and dishwasher and a boiling water tap, a separate utility behind a concealed door with a washing machine supplied, a living room, a play room or study, a fifth bedroom or snug and a bathroom. A floating LED-lit staircase rises to four double bedrooms, including a master suite with en-suite and a Velux balcony window over the country park, plus two further bathrooms.
The homes are built in brick and block with a silicone render finish and slate-effect tiles, with aluminium bi-folds, underfloor heating to the ground floor, a Worcester Bosch boiler with 300L Megaflo, and 9.6kWp solar PV (20 panels) with an 11kWh battery and smart energy system, giving a predicted EPC rating of A. Outside are front and rear gardens with porcelain patios and LED lighting, and the gated drive has video entry, CCTV and a 7kW EV charger. Each home comes with an Advantage 10-year new home warranty.
Romford station (Elizabeth line, Liverpool Street in about 29 minutes) and the A12/A127 are close by, with the M25 at junction 28 about 6.5 miles away.
Kitchen family room
11.25m x 5.28m
Living room
4.2m x 6.94m
Play room/study
4.18m x 3.13m
Bedroom 5/snug
4.21m x 4.02m
Laundry
4.84m x 2.19m
Ground floor bathroom
4.16m x 1.79m
Master bedroom
6.44m x 5.29m
En-suite
3.84m x 1.69m
Bedroom 2
4.7m x 5.5m
Bedroom 3
4.32m x 5.77m
Bedroom 4
4.26m x 5.38m
Amenities
Balcony
Parking
TypeDetached house
Living Area304 m²
Bedrooms5
Bathrooms4
Energy ClassA
HeatingAsk Agent
Location
Map loading soon
Neighborhood data on demand
Nearby essentials will load when this section comes into view.
Listed on
Mortgage calculator
Estimated monthly payment
7.983 €/mo
Down payment10 % · 161.223 €
161.223 €1.451.006 € loan
Term
Total repayable2.394.907 €
Interest rate4.40 %
Representative estimate · Landomo is not a mortgage broker. · Rates updated April 2026