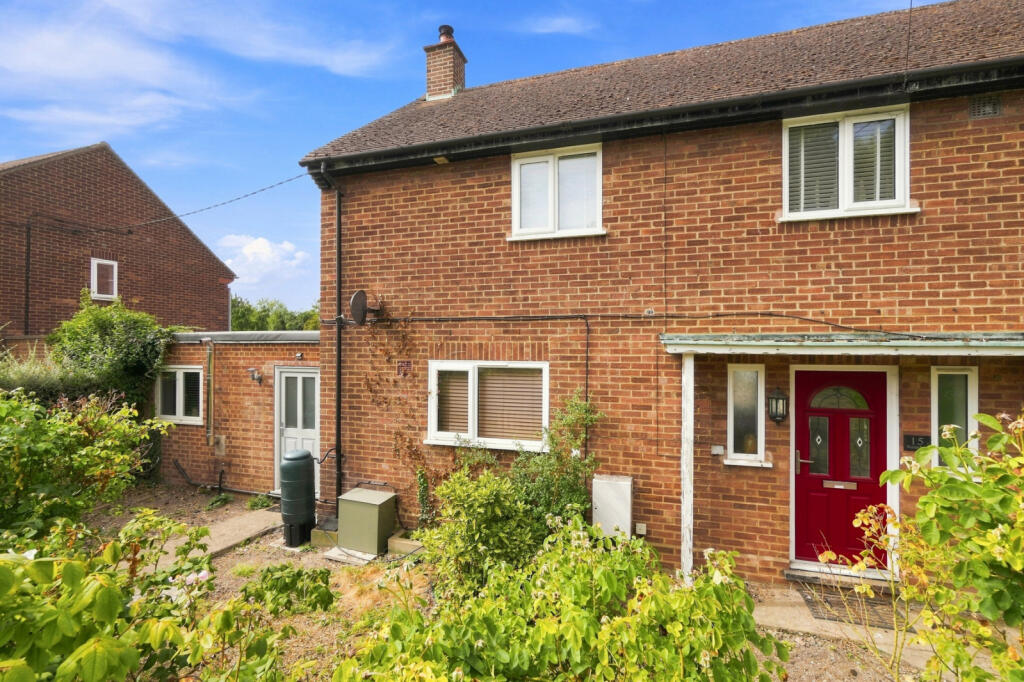
House for sale, 97 m²
Uttlesford, Little Chesterford
3 bedrooms·1 bathroom
555.796 €
5.730 €/m²
Listed Aug 21, 2026
About this listing
Situated in the highly sought-after village of Little Chesterford, this well-presented three-bedroom semi-detached family home offers spacious and versatile accommodation, together with a large private garden and parking.
The ground floor comprises a welcoming entrance hall with a downstairs cloakroom/WC, a generous sitting room with French doors opening onto the garden, and a spacious kitchen/dining room providing an excellent space for modern family living and entertaining. A useful utility room completes the ground floor accommodation.
On the first floor, the property offers three well-proportioned bedrooms and a family bathroom, with the principal bedroom overlooking the rear garden.
Externally, the property enjoys a substantial and private south west facing rear garden, predominantly laid to lawn, offering ample space for outdoor entertaining, children's play equipment or keen gardeners. To the front, there is parking for several cars.
Little Chesterford is a highly regarded village ideally positioned for access to Saffron Walden, Cambridge and London, with fast mainline rail links available from Audley End and Great Chesterford. The village offers a strong sense of community, attractive countryside surroundings and excellent transport links.
A wonderful family home occupying a generous plot in one of the area's most desirable villages, combining spacious accommodation, a large private garden and excellent commuter links.
Council Tax Band D. EPC Rating D.
IMPORTANT NOTE TO POTENTIAL PURCHASERS & TENANTS:
We endeavour to make our particulars accurate and reliable, however, they do not constitute or form part of an offer or any contract and none is to be relied upon as statements of representation or fact. The services, systems and appliances listed in this specification have not been tested by us and no guarantee as to their operating ability or efficiency is given. All photographs and measurements have been taken as a guide only and are not precise. Floor plans where included are not to scale and accuracy is not guaranteed. If you require clarification or further information on any points, please contact us, especially if you are travelling some distance to view.
POTENTIAL PURCHASERS: Fixtures and fittings other than those mentioned are to be agreed with the seller.
POTENTIAL TENANTS: Properties are offered in line with current legislation, including the Renters Rights Act. Tenancies will typically be granted as periodic (rolling) agreements, unless otherwise agreed. A security deposit will be required, capped in line with current legislation. It is the tenant’s responsibility to insure their personal possessions.
BUYERS INFORMATION
To conform with government Money Laundering Regulations 2019, we are required to confirm the identity of all prospective buyers. We use the services of a third party, Lifetime Legal, who will contact you directly at an agreed time to do this. They will need the full name, date of birth and current address of all buyers and ID. There is a nominal charge of £80 inc VAT for this (for the transaction not per person), payable direct to Lifetime Legal. Please note, we are unable to advertise a property or issue a memorandum of sale until the checks are complete.
REFERRAL FEES
We may refer you to recommended providers of ancillary services such as Conveyancing, Financial Services, Insurance and Surveying. We may receive a commission payment fee or other benefit (known as a referral fee) for recommending their services. You are not under any obligation to use the services of the recommended provider. The ancillary service provider may be an associated company of Intercounty.
ISW260261/5
What's included
Garden
Parking
Key Stats
Key Stats
TypeSemi-detached house
Living Area97 m²
Bedrooms3
Bathrooms1
Energy ClassD
HeatingAsk Agent
MunicipalityUttlesford
Location
Map loading soon
Neighborhood data on demand
Nearby essentials will load when this section comes into view.
Listed on
Mortgage calculator
Estimated monthly payment
2.752 €/mo
Down payment10 % · 55.580 €
55.580 €500.216 € loan
Term
Total repayable825.614 €
Interest rate4.40 %
Representative estimate · Landomo is not a mortgage broker. · Rates updated April 2026