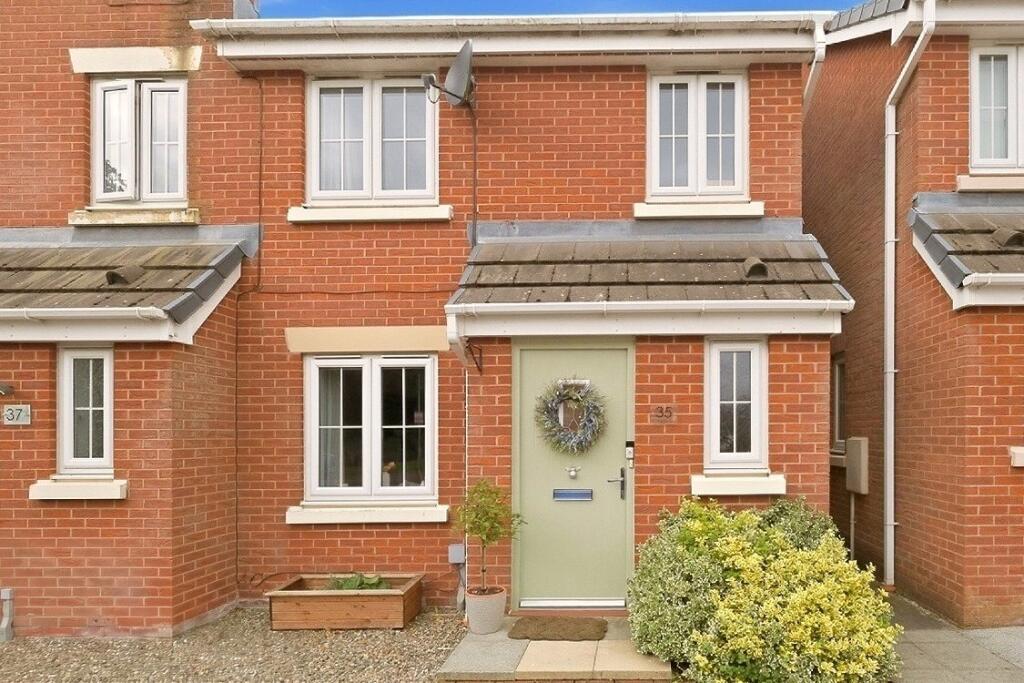
House for sale, 70 m²
South Ribble, Buckshaw Village
3 bedrooms·1 bathroom
238.849 €
3.412 €/m²
Listed Sep 16, 2026
About this listing
Located on the sought after Sunningdale Drive in Buckshaw Village, this home occupies a desirable position within one of Chorley's most popular residential developments. The property offers modern living with the convenience of excellent local amenities, transport links and green open spaces close by.
Situated in the heart of Buckshaw Village, this well presented property enjoys a convenient and family friendly setting with excellent access to everyday amenities. The property itself is arranged over two floors with the ground floor comprising an entrance hallway with doors off to the convenient W.C. and then into the living room which features a focal fireplace surround. From here to the rear of the house is the dining area with patio doors views over the garden and the fitted kitchen with integral ceramic hob, oven and extractor hood. Head to the first floor for the three bedrooms; two of which being a double size and a three piece bathroom with shower and screen over the bath.
To the rear is a timber fence enclosed garden of tidy flagged patio and pathway, a slightly raised decked seating area, astro-turf lawn and planted borders which make for a very pleasant outdoor space. Parking spaces are provided for both residents and visitors.
Buckshaw Village is a popular modern development offering a range of shops, cafés, schools and leisure facilities, all within easy reach. Commuters benefit from Buckshaw Parkway railway station, providing direct links to Manchester, Preston and beyond, while nearby motorway connections make travelling throughout the North West straightforward. The area also offers attractive green spaces, walking routes and parks, making it a great choice for families and professionals alike.
Call our Sales Team to organise a viewing at your earliest convenience.
GROUND FLOOR
Entrance Hall
W.C.
0.86m x 1.75m (2' 10" x 5' 9")
Living Room
4.62m x 4.8m (15' 2" x 15' 9")
Dining Area
2.16m x 2.54m (7' 1" x 8' 4")
Kitchen
2.44m x 2.54m (8' 0" x 8' 4")
FIRST FLOOR
Landing
Bedroom One
2.62m x 4.1m (8' 7" x 13' 5")
Bedroom Two
2.62m x 3.28m (8' 7" x 10' 9")
Bedroom Three
1.93m x 3.15m (6' 4" x 10' 4")
Bathroom
1.93m x 1.65m (6' 4" x 5' 5")
EXTERNAL
Rear Garden and Parking for 2 cars
Disclaimer
Subject to contract. Particulars are prepared in good faith for general guidance only and do not form part of any offer or contract. Measurements, floor plans and photos are approximate and not to scale; services and systems have not been tested. Buyers should verify with their legal adviser the tenure, length of lease, ground rent, service charges (where applicable), council tax band, EPC rating and any other charges or restrictions before exchange of contracts.
What's included
Garden
TypeTownhouse
Living Area70 m²
Bedrooms3
Bathrooms1
Energy ClassC
HeatingAsk Agent
MunicipalitySouth Ribble
Location
Map loading soon
Neighborhood data on demand
Nearby essentials will load when this section comes into view.
Listed on
Mortgage calculator
Estimated monthly payment
1.183 €/mo
Down payment10 % · 23.885 €
23.885 €214.964 € loan
Term
Total repayable354.801 €
Interest rate4.40 %
Representative estimate · Landomo is not a mortgage broker. · Rates updated April 2026