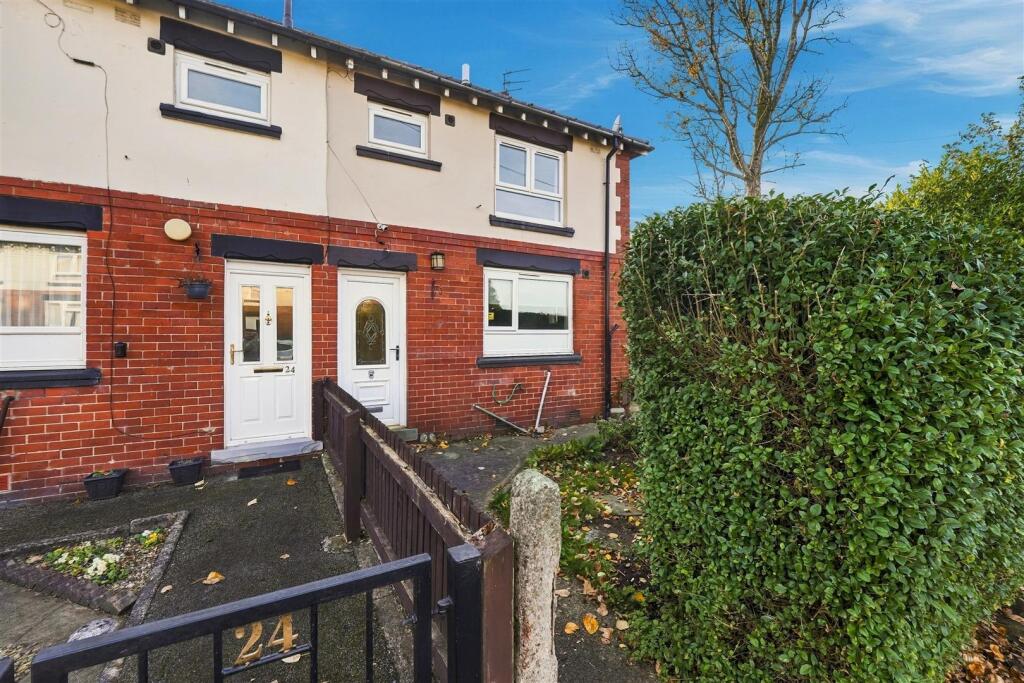
House for sale
Macclesfield, Moss Rose
2 bedrooms·1 bathroom
191.422 €
Listed Nov 4, 2026
About this listing
Situated on a generous corner plot, this two-bedroom end-of-terrace property enjoys a convenient location on the doorstep of South Park, with local shops and amenities close at hand. Macclesfield town centre and railway station are also just a short drive away.
The property now requires updating and modernisation throughout, presenting an excellent opportunity for prospective purchasers to create a comfortable home tailored to their own tastes and requirements. The accommodation comprises an entrance hall, living room and kitchen to the ground floor, with two well-proportioned double bedrooms and a bathroom to the first floor. Further benefits include gas-fired central heating and uPVC double glazing throughout.
Externally, the property occupies an attractive corner plot, with an enclosed garden to the front and an adjacent driveway providing off-road parking. To the rear, a particularly impressive lawned garden offers excellent outdoor space, being fully enclosed by fenced boundaries and complemented by established hedged borders.
Ground Floor -
Entrance Hall - uPVC front door with glazing inset. Handrail to the staircase. Double panelled radiator.
Kitchen - 3.68m x 2.06m max (12'1 x 6'9 max) - Single drainer stainless steel sink unit with mixer tap and base cupboard below. An additional range of base and eye-level units with contrasting work surfaces and tiled splashbacks. Gas cooker point. Space for freestanding fridge/freezer. Extractor fan. Wall-mounted Worcester Bosch combination condensing boiler. Plumbing for washing machine. uPVC double glazed windows to the front and side elevation. Double panelled radiator.
Living Room - 3.73m x 3.78m max (12'3 x 12'5 max) - uPVC double glazed window. Double panelled radiator.
Rear Porch - Understairs storage cupboard housing the utility meters. uPVC door leading to the rear garden.
First Floor -
Landing - Spindle balustrade and handrail to the staircase. Fitted airing cupboards. Loft access. uPVC double glazed window.
Bedroom One - 3.40m x 2.87m max (11'2 x 9'5 max) - uPVC double glazed window. Double panelled radiator.
Bedroom Two - 2.87m x 2.44m (9'5 x 8'00) - Fitted shelving. uPVC double glazed window. Double panelled radiator.
Bathroom - The suite compirses; a tiled bath. Pedestal hand wash basin. Low-suite W.C. Dado rail. Partially tiled walls. Extractor fan. uPVC double glazed window. Double panelled radiator.
Outside -
Gardens - The property is set back behind a front garden with hedged borders. Adjacent, there is a driveway allowing ample off-road parking. To the rear, the garden is primarily laid to lawn with a raised patio area and is enclosed within fenced and hedged borders.
Tenure - Freehold
What's included
Garden
TypeTerraced house
Bedrooms2
Bathrooms1
HeatingGas Central
MunicipalityMacclesfield
Location
Map loading soon
Neighborhood data on demand
Nearby essentials will load when this section comes into view.
Listed on
Mortgage calculator
Estimated monthly payment
948 €/mo
Down payment10 % · 19.142 €
19.142 €172.280 € loan
Term
Total repayable284.351 €
Interest rate4.40 %
Representative estimate · Landomo is not a mortgage broker. · Rates updated April 2026