House for sale
Taunton
3 bedrooms·2 bathrooms
429.748 €
Listed Oct 21, 2026
About this listing
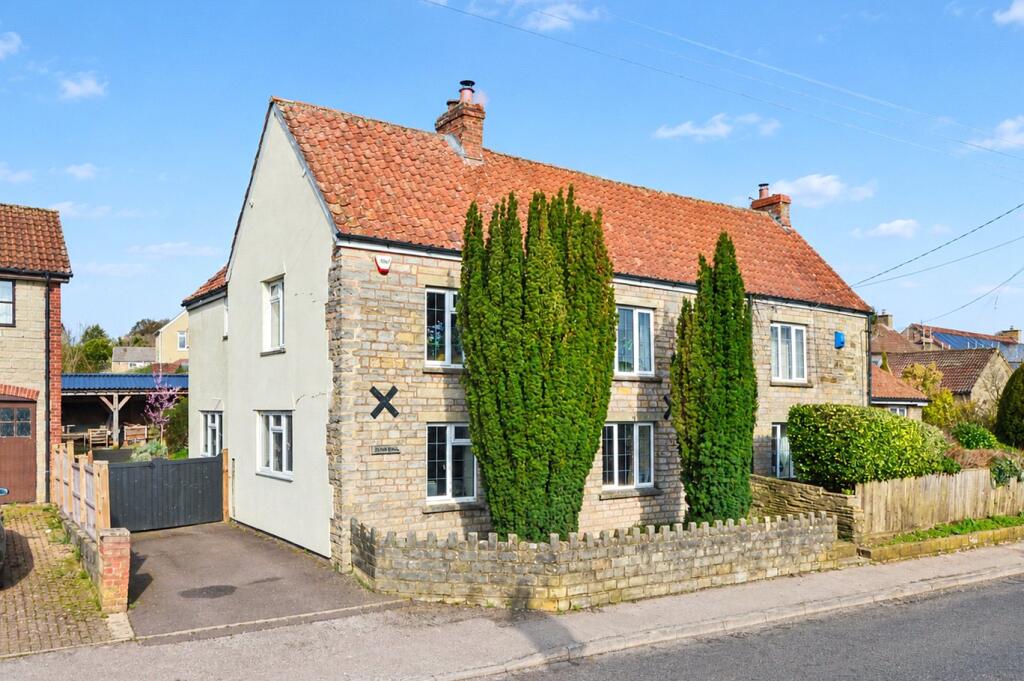
An attractive cottage in the heart of Curry Rivel, enjoying flexible and generous living accommodation, three double bedrooms, private garden, and ample off-road parking with large carport.
With its flexible layout, Sunnyside suits a wide range of situations, from first-time buyers to down-sizers, and all inbetween. Occupying a favourable, central position within the highly popular village of Curry Rivel, the home is readily accessible to all the amenities the village has to offer.
DOWNSTAIRS
The front door leads into a flagstone floor hallway with ample space for coats and boots, with the flagstones continuing into the sitting room on the left hand side. With a woodburning stove inset to a fireplace with oak mantle above and south-facing window bringing in ample light, the room is an exceptionally cosy space to enjoy all year round.
The impressive dining room at the rear of downstairs enjoys a bright and airy ambience due to the vaulted ceilings with skylight, window to rear, and borrowed light from a window into the sitting room bringing in an abundance of natural light. There is ample space for a large family dining table, whilst, under the stairs. matching cupboards to the kitchen offer some handy storage options.
The kitchen itself features a range of wall and base units with solid wood worktops and tiled splashbacks over, further adding to the character of the home, whilst cooking is catered for by an electric oven and 4-ring induction hob with extractor hood over. The dual aspect nature of the room again provides a light and airy feel, which is mirrored by the dual aspect, multi-purpose reception room adjacent to the kitchen, suitable as a home office, second sitting room, or fourth bedroom if required.
UPSTAIRS
Stairs rise from the dining room to the first floor, where there are three carpeted double bedrooms sitting at the front of the cottage. The master bedroom is dual aspect and benefits from an en-suite, fitted with a corner shower, WC, and hand basin within vanity unit. An airing cupboard on the landing provides good storage, whilst completing the internal accommodation is the family bathroom, featuring P-bath with shower over, WC, and hand basin within vanity unit.
OUTSIDE
Sunnyside enjoys a private rear garden, with a patio immediately adjacent to the property offering the ideal al-fresco dining spot overlooking the garden, the remainder of which is laid to lawn with some established hedging screening the garden slightly from the large carport which runs the width of the garden, offering an abundance of covered storage. The fully enclosed garden is complete with a pergola to one side adding some pleasant variety to the space, and a selection of established shrubs and bushes. There is ample parking for several vehicles, with double gates leading to the road. The property is fronted by a low stone wall and a pair of mature cypress trees pleasantly framing the house.
SITUATION
The attractive village of Curry Rivel offers local facilities including One-Stop store, hugely popular gastro-pub The Firehouse, primary school, petrol station with post office, garage, and parish church.
The village enjoys a strong community spirit, with local events such as Curry Rivel Live and the annual fete, whilst the village hall hosts a wide range of activities and events. Furthermore, with plenty of attractive countryside walks available in every direction and two playparks, the village is highly suitable to a wide range of personal situations, from first-time buyers to retirees, and everyone in-between.
A wider range of facilities are available in the market town of Langport (2 miles), including many shops, supermarket, post office, doctors', dentists', and veterinary surgeries, library, along with Huish Episcopi Academy & Sixth Form with adjoining sports centre.
The county town of Taunton is 12 miles distant, with a comprehensive range of retail, recreational, scholastic, leisure, and commercial facilities, in addition to rail connections and M5 access. Other larger centres such as Bridgwater, Yeovil, and Street/Glastonbury are roughly half an hours’ drive distant.
SERVICES & OUTGOINGS
We understand that mains electric, water and drainage are connected to the property. Oil fired central heating.
Council Tax: Somerset Council – Band D.
DIRECTIONS
What3words:///rainwater.iceberg.guarding
ADDITIONAL INFORMATION
Broadband: Superfast broadband is available locally. Highest estimated available download speed 80 Mbps (Ofcom)
Mobile Coverage: Available via EE, O2, THREE and VODAFONE.
Flooding: The property is in an area at no risk from flooding
What's included
Garden
Parking
TypeSemi-detached house
Bedrooms3
Bathrooms2
HeatingAsk Agent
Location
Map loading soon
Neighborhood data on demand
Nearby essentials will load when this section comes into view.
Listed on
Mortgage calculator
Estimated monthly payment
2.128 €/mo
Down payment10 % · 42.975 €
42.975 €386.773 € loan
Term
Total repayable638.375 €
Interest rate4.40 %
Representative estimate · Landomo is not a mortgage broker. · Rates updated April 2026