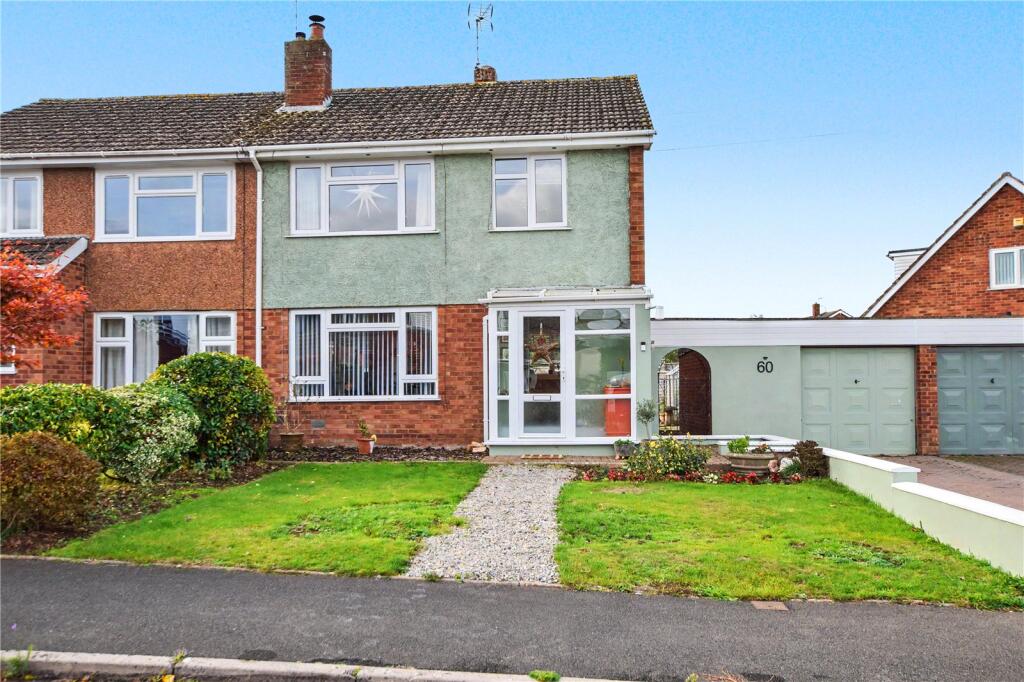
House for sale, 104 m²
Taunton
3 bedrooms·1 bathroom
389.618 €
3.746 €/m²
Listed Oct 30, 2026
About this listing
A beautifully presented three bedroom semi-detached house situated in the desirable village of Creech St. Michael. No onward chain.
60 West View, of trusteel frame construction, comprising of an enclosed entrance porch leading into hallway featuring stairs to first floor and with under-stairs storage. Separate access off hallway into living room and kitchen. Ground floor reception room consists of a living room/dining room with large window to front of property with newly added wood burning stove. The distinct dining area complete with the recently upgraded kitchen now open plan, with modern fitted base units along with built in appliances and PVC sliding door leading out on to the patio. The ground floor benefits from Oak flooring throughout. In our vendors ownership, the property has been refurbished to a high standard and it is less than 12 months since installation.
Stairs leading to the first-floor landing, benefiting from a window showcasing a lovely view and natural light. Access to roof space is from the landing via drop-down folding loft ladder. Bedrooms comprise of a principal bedroom to the front of the property, adjacent to a sizeable single bedroom with integral storage. There is a second double bedroom to the rear of the property overlooking the rear garden with west-facing aspect. The newly upgraded bathroom features an oversized shower with glass enclosure, modern wash hand basin and WC. The property has been thoughtfully upgraded and viewing is highly recommended.
West View occupies an extremely convenient location on the western edge of the village of Creech St Michael. Local amenities include shops, various churches, a pub, primary school and a newly built medical centre just a short distance from the property. Taunton, the County Town of Somerset, is approximately four miles to the west and includes an excellent shopping centre with a number of well-known high street stores, good recreational facilities and many respected independent schools. Communications are superb with easy access to the M5 motorway providing fast and easy access to the rest of the country and the A303, providing connections to London, Exeter and Bristol. This part of Somerset is well known for its spectacular hills which provide endless walking and riding opportunities.
The front of the property is set back from the road, with an open plan garden comprising of grass, borders, and shrubs. There is a tandem double block paved driveway with dwarf wall separating the driveway and front garden. An oversized garage detached from the main house benefits from power and fitted light. Secure access to side of property between main house and garage. To the rear of the property is a west-facing manageable, mature garden mainly laid to lawn with mature borders and a greenhouse. The undercover patio area is ideal for alfresco dining and entertaining. Rear access to the garage and dining room from garden.
What's included
Garden
Parking
Fireplace
TypeSemi-detached house
Living Area104 m²
Bedrooms3
Bathrooms1
HeatingElectric, Gas, Gas Central, Wood Burner
Location
Map loading soon
Neighborhood data on demand
Nearby essentials will load when this section comes into view.
Listed on
Mortgage calculator
Estimated monthly payment
1.929 €/mo
Down payment10 % · 38.962 €
38.962 €350.656 € loan
Term
Total repayable578.763 €
Interest rate4.40 %
Representative estimate · Landomo is not a mortgage broker. · Rates updated April 2026