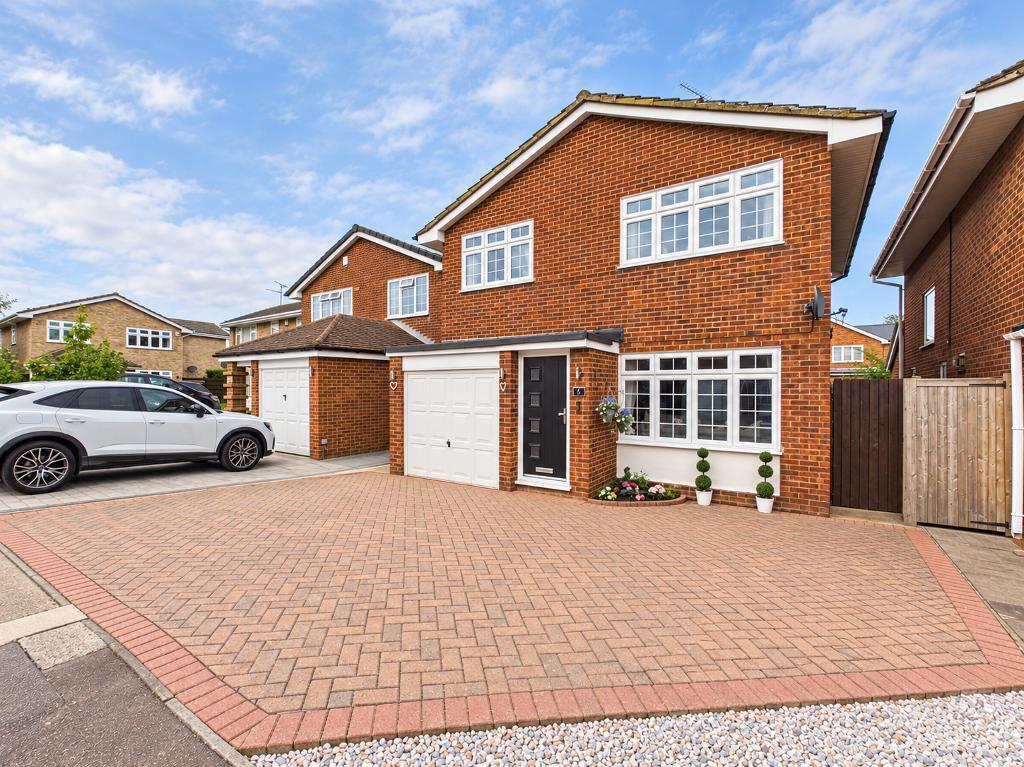
House for sale
Southend-on-Sea
4 bedrooms·3 bathrooms
626.978 €
Listed Sep 23, 2026
About this listing
An exceptionally well-presented four-bedroom detached family home occupying a desirable cul-de-sac position, with a generous driveway, integral garage and an impressive open-plan kitchen/dining space.
Set within the sought-after Willow Hill cul-de-sac, just off one of Stanford-le-Hope's popular residential avenues, this attractive detached home offers spacious and beautifully presented accommodation that has been thoughtfully improved for modern family living.
The property immediately makes a strong impression from the outside, with a broad block-paved frontage providing ample off-street parking together with an integral garage. A smart contemporary entrance door opens into the home.
The ground floor centres around two excellent living spaces. To the front is a generous lounge, attractively finished with contemporary wall panelling and neutral décor, providing plenty of room for substantial seating and family relaxation.
To the rear is undoubtedly one of the highlights of the property: an impressive open-plan kitchen and dining area. Bright, spacious and highly sociable, this superb room provides an excellent setting for both everyday family life and entertaining. The contemporary kitchen features extensive fitted cabinetry, contrasting work surfaces and a substantial central island, while the adjoining dining area comfortably accommodates a large table and enjoys direct access onto the rear garden.
A useful ground-floor cloakroom completes the downstairs accommodation.
Upstairs, the property offers four well-proportioned bedrooms, providing excellent flexibility for a growing family, guests or home working. The principal bedroom benefits from its own en-suite shower room, while the remaining bedrooms are served by the family bathroom.
Outside, the rear garden is fully enclosed and predominantly laid to lawn, creating a practical and secure space for children, pets and outdoor entertaining. Side access connects the front and rear of the property.
The position is another important part of the appeal. Willow Hill is a small residential cul-de-sac, giving the property a quieter setting while remaining conveniently placed for Stanford-le-Hope's schools, local amenities, transport links and railway station.
What you'll love!
Four-bedroom detached family home
Desirable cul-de-sac position
Impressive open-plan kitchen and dining room
Contemporary kitchen with large central island
Spacious separate living room
Principal bedroom with en-suite shower room
Ground-floor cloakroom
Family bathroom
Generous block-paved driveway
Integral garage
Enclosed rear garden
Beautifully presented throughout
Excellent family accommodation
Convenient for schools, amenities and transport links
How to view:
6 Willow Hill is the kind of home that really needs to be seen internally to appreciate the amount of living space on offer, particularly the superb kitchen and dining area.
To arrange your viewing, contact our experienced sales team.
All measurements are approximate.
EPC Expires 9th February 2031
Anti-Money Laundering Checks: To comply with current Anti-Money Laundering Regulations, all successful purchasers will be required to complete an identity verification and AML check before the transaction can proceed. This is undertaken by an independent third-party provider at a cost of £35.00 plus VAT per purchaser, payable by the purchaser.
Entrance
3' 9'' x 3' 8'' (1.17m x 1.13m)
Living Room
15' 4'' x 12' 11'' (4.69m x 3.94m)
Kitchen
21' 3'' x 16' 11'' (6.48m x 5.18m)
hallway
5' 10'' x 3' 2'' (1.79m x 0.99m)
W/C
6' 8'' x 2' 9'' (2.05m x 0.84m)
Landing
8' 7'' x 2' 10'' (2.64m x 0.88m)
Bedroom One
10' 10'' x 10' 9'' (3.32m x 3.29m)
Bedroom Two
10' 8'' x 10' 2'' (3.27m x 3.11m)
Ensuite
6' 10'' x 2' 7'' (2.1m x 0.8m)
Bedroom Three
10' 9'' x 9' 2'' (3.3m x 2.8m)
Bedroom Four
10' 1'' x 5' 9'' (3.09m x 1.77m)
Bathroom
7' 1'' x 5' 7'' (2.16m x 1.71m)
What's included
Garden
Parking
TypeDetached house
Bedrooms4
Bathrooms3
HeatingAsk Agent
Location
Map loading soon
Neighborhood data on demand
Nearby essentials will load when this section comes into view.
Listed on
Mortgage calculator
Estimated monthly payment
3.105 €/mo
Down payment10 % · 62.698 €
62.698 €564.280 € loan
Term
Total repayable931.353 €
Interest rate4.40 %
Representative estimate · Landomo is not a mortgage broker. · Rates updated April 2026