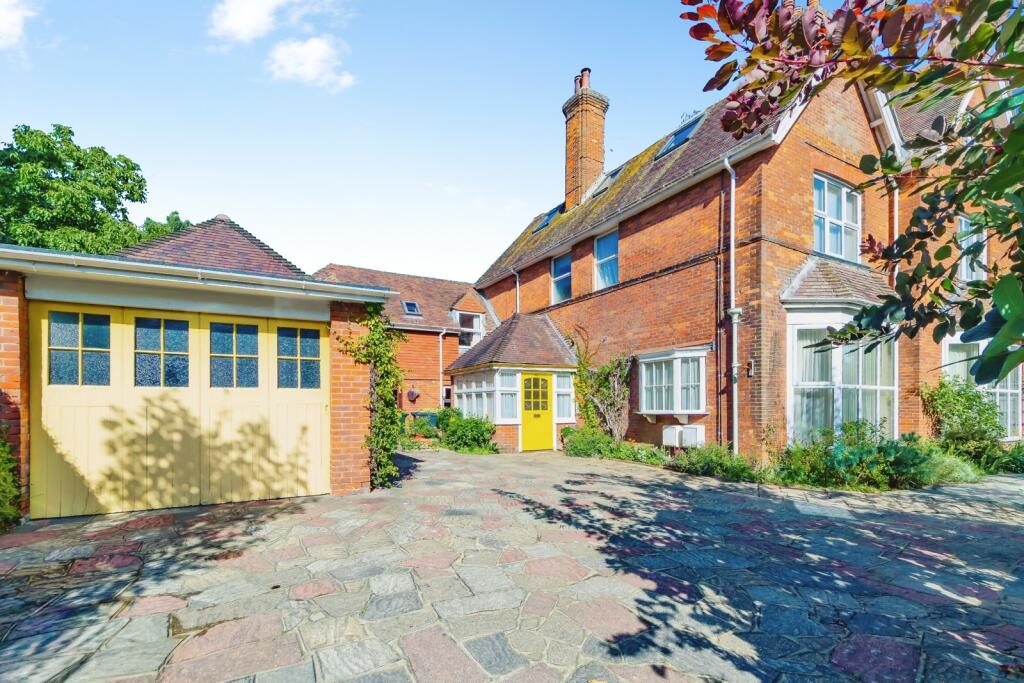
House for sale, 486 m²
Eastbourne, East Sussex
8 bedrooms·5 bathrooms
1.185.045 €
2.439 €/m²
Listed Oct 16, 2026
About this listing
One Property, Multiple Opportunities...
PRICE RANGE £1,000,000 - £1,250,000
Occupying a commanding position opposite the tranquil greenery of Gildredge Park in the highly sought-after Goffs area of Eastbourne, this remarkable period semi-detached residence presents an exceptionally rare opportunity to acquire a substantial home offering outstanding versatility, extensive accommodation and a wealth of potential. Boasting a private driveway with parking for multiple vehicles, a detached garage, three substantial workshops and a wonderfully secluded rear garden, this unique property is perfectly placed within moments of Eastbourne town centre and mainline railway station.
Currently configured as a substantial self-contained annexe alongside three separate apartments, the property offers a variety of possibilities for multi-generational living, income generation, holiday letting or conversion to suit an incoming purchaser's individual requirements.
The principal annexe accommodation is a home of genuine character and charm. A welcoming entrance hall provides access to a thoughtfully arranged ground floor where a practical study area offers the perfect space for home working. Beyond lies an impressive reception room where an exquisite marble fireplace immediately commands attention as the focal point. Patio doors frame picturesque views across the formal gardens, creating a seamless connection between the indoor and outdoor spaces while flooding the room with natural light.
An additional reception room, formerly utilised as a study, offers flexibility to suit a variety of lifestyles and could serve equally well as a playroom, family room or hobbies. From here, access is gained to a delightful conservatory enjoying panoramic views across the gardens, making it an idyllic setting to enjoy a morning coffee or simply appreciate the peaceful surroundings.
The spacious sitting room enjoys the warmth and character of a feature fireplace and flows effortlessly through an archway into a formal dining area. Patio doors once again invite the outside in, creating a superb entertaining space suitable for both intimate family gatherings and larger social occasions throughout the year.
A standout feature of the annexe is the magnificent kitchen/breakfast room, a wonderfully bright and welcoming space enhanced by skylights that bathe the room in natural light. Adjacent is a useful utility and boot room providing direct access to the gardens. Completing the ground floor accommodation is a conveniently located shower room.
The split-level first floor continues to impress. Two generously proportioned bedrooms each benefit from their own vanity areas, while on the opposite side of the first floor the principal suite provides a true retreat, complemented by an en-suite bathroom of exceptional proportions.
Stepping outside reveals what can only be described as a private garden oasis. The expansive rear gardens have evolved over many years and are thoughtfully divided into three distinct yet naturally flowing sections. The first comprises the formal garden area directly adjoining the house, providing seating and entertaining spaces surrounded by mature planting and established greenery.
Beyond this lies a substantial lawned section where three large workshops are positioned. These versatile buildings offer enormous potential for hobbyists, collectors, home businesses or those simply requiring extensive storage. Access is available via the detached drive-through garage positioned at the front of the property.
The final section of the gardens forms the productive heart of the grounds, where multiple storage sheds, remnants of a former orchard and established vegetable plots offer further possibilities for gardening enthusiasts. Despite the scale and tranquillity of the grounds, it is remarkable to consider that Eastbourne's vibrant town centre and railway station remain just a short distance away.
Adding further appeal are the three self-contained apartments, each retaining attractive period character and presenting valuable additional accommodation or income potential.
The ground floor apartment comprises an entrance hall, bathroom, generous double bedroom featuring attractive double-aspect bay windows and an open-plan kitchen/living/dining room, also enhanced by a bay window and many original period features.
The larger first-floor apartment offers particularly spacious accommodation including a sitting room, formal dining room, two double bedrooms, separate kitchen, bathroom and additional W/C.
Occupying the upper floor, the second two-bedroom apartment provides a further sitting room, separate kitchen, bathroom and two double bedrooms, creating a comfortable and self-contained home in its own right.
It is here that the phrase "One Property, Multiple Opportunities" truly comes into focus. Whether utilised for multi-generational family living, accommodation for older children seeking independence, investment opportunity producing income from four separate units or continuing the current owners' successful arrangement of private residence combined with holiday letting accommodation, the possibilities are both numerous and compelling.
Rarely does a property of such scale, character and versatility come to market in one of Eastbourne's most desirable locations. Combining period grandeur, extensive gardens, workshops, multiple dwellings and an exceptional position opposite Gildredge Park, this is undoubtedly a truly unique residence. A property that genuinely must be viewed to be fully appreciated and one that represents an opportunity seldom found in today's market.
Please note that an AML fee is chargeable to the buyer once an offer is accepted to cover the cost of carrying out the required identity and anti-money laundering checks. Once these checks have been completed, the fee cannot be refunded, even if the property purchase does not go ahead.
What's included
Garden
Garage
Parking
TypeSemi-detached house
Living Area486 m²
Bedrooms8
Bathrooms5
HeatingAsk Agent
MunicipalityEastbourne
Location
Map loading soon
Neighborhood data on demand
Nearby essentials will load when this section comes into view.
Listed on
Mortgage calculator
Estimated monthly payment
5.868 €/mo
Down payment10 % · 118.505 €
118.505 €1.066.540 € loan
Term
Total repayable1.760.340 €
Interest rate4.40 %
Representative estimate · Landomo is not a mortgage broker. · Rates updated April 2026