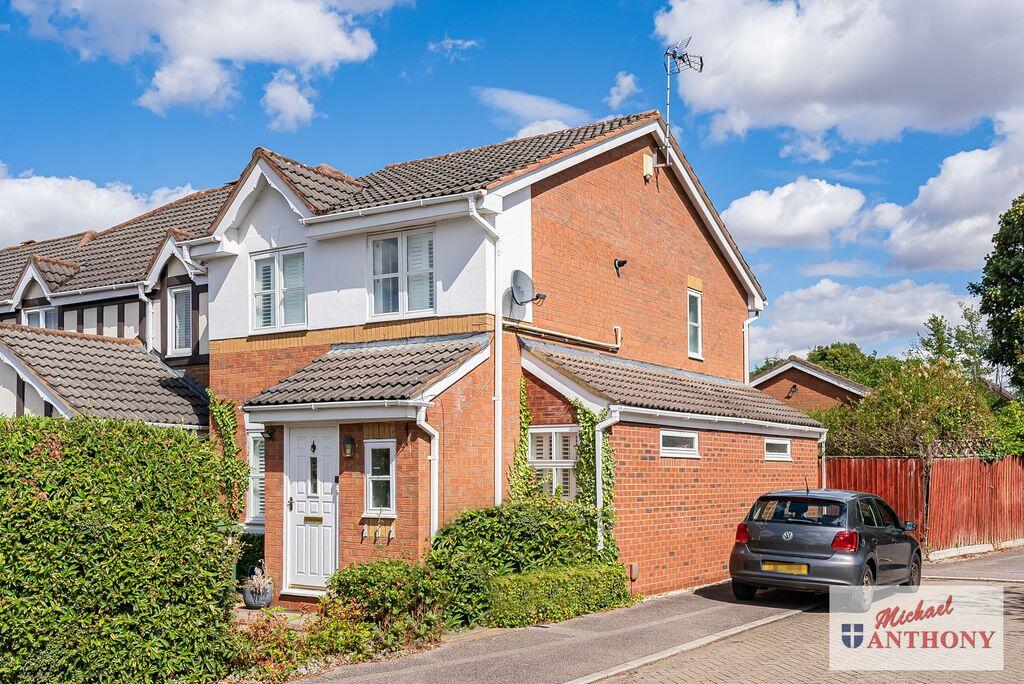
House for sale
Milton Keynes
3 bedrooms·2 bathrooms
437.165 €
Listed Sep 7, 2026
About this listing
Situated in the popular area of Bradville, this extended three-bedroom detached family home is offered to the market with no upper chain and many benefits including living room, kitchen/dining room, en-suite to the main bedroom, family bathroom and additional downstairs cloakroom, front and rear gardens, garage and allocated parking.
Bradville is a residential area located to the north of central Milton Keynes. It offers access to local schools, shops, parks, and walking routes along the nearby canal. The area is well-connected by public transport and road links, with convenient access to the town centre and major routes.
ENTRANCE HALL
Double glazed window to side aspect, radiator, doors to cloakroom and lounge.
CLOAKROOM
Frosted double glazed window to front aspect. Low level w.c, vanity wash hand basin, heated towel rail, tiled walls.
LOUNGE
0' 0'' x 0' 0'' (0.00m x 0.00m)
Double glazed window to front aspect, double glazed frosted window to to side, radiator, stairs to first floor landing, door to kitchen/diner.
KITCHEN/DINER
0' 0'' x 0' 0'' (0m x 0m)
Three double glazed windows to rear aspect, double glazed window to side. Fitted with a range of wall mounted and floor standing units with roll edge work surface over, splash back tiling, oven and hob with extractor hood over, single drainer sink with mixer tap, plumbing for dishwasher, plumbing for washing machine, understairs cupboard, door to conservatory.
CONSERVATORY
0' 0'' x 0' 0'' (0m x 0.00m)
UPVC double glazed windows to front and side aspects, double glazed door to rear. Plumbing for washing machine.
LANDING
Frosted double glazed window to side aspects. Access to loft space, cupboard housing wall mounted combination boiler, doors to bedrooms and bathroom.
BEDROOM ONE
0' 0'' x 0' 0'' (0.00m x 0.00m
Double glazed window to front aspect. Radiator, door to en-suite.
EN-SUITE
Frosted double glazed window to side aspect. Vanity wash hand basin, low level w.c., fully tiled shower cubicle, heated towel rail, tiled walls.
BEDROOM TWO
0' 0'' x 0' 0'' (0.00m x 0.00m)
Double glazed window to rear aspect. Radiator, built in wardrobe.
BEDROOM THREE
0' 0'' x 0' 0'' (0.00m x 0.00m)
Double glazed window to front aspect. Radiator.
BATHROOM
Frosted double glazed window to front aspect. Panelled bath with mixer tap and shower attachment, vanity wash hand basin, low level w.c., heated towel rail, extractor fan, tiled walls.
OUTSIDE
GARAGE & PARKING
Single garage with metal up and over door, parking.
FRONT GARDEN
Pathway to front door, flower and shrub beds.
REAR GARDEN
Laid to lawn with patio area, shed to remain, outside tap, rear gated access, enclosed by timber fencing panels.
What's included
Garden
Parking
Key Stats
Key Stats
TypeDetached house
Bedrooms3
Bathrooms2
HeatingAsk Agent
Location
Map loading soon
Neighborhood data on demand
Nearby essentials will load when this section comes into view.
Listed on
Mortgage calculator
Estimated monthly payment
2.165 €/mo
Down payment10 % · 43.717 €
43.717 €393.448 € loan
Term
Total repayable649.392 €
Interest rate4.40 %
Representative estimate · Landomo is not a mortgage broker. · Rates updated April 2026