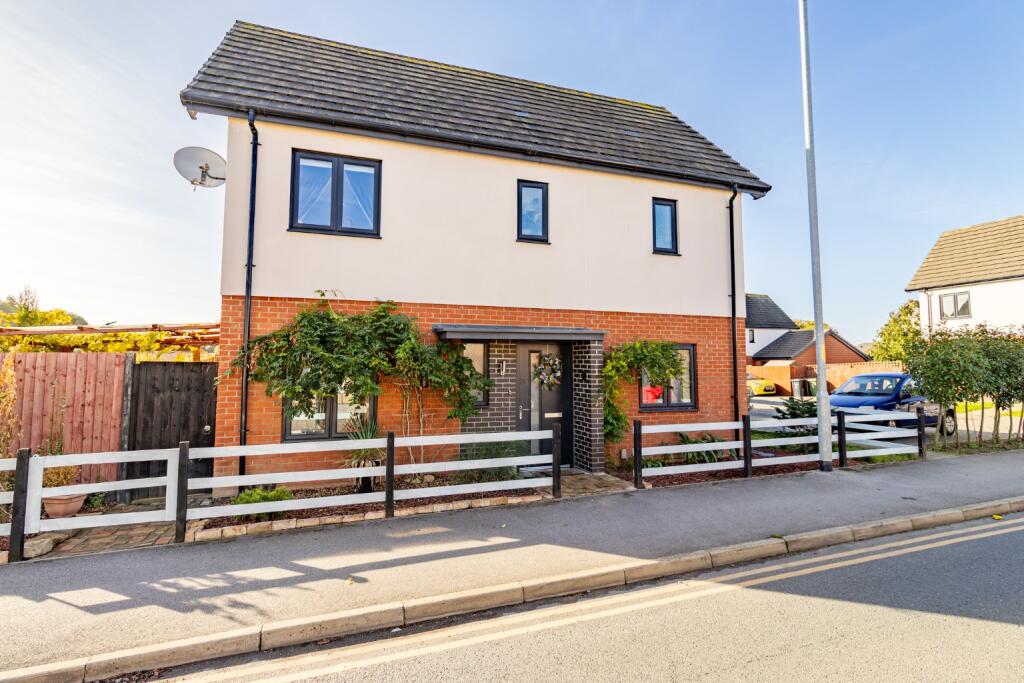
House for sale
Peterborough
3 bedrooms·2 bathrooms
293.712 €
Listed Nov 5, 2026
About this listing
The Norfolk Agents are pleased to offer this modern three-bedroom family home, ideally situated within a contemporary residential development in the popular market town of King’s Lynn. The property offers well-proportioned and thoughtfully arranged accommodation, comprising a beautiful kitchen/diner and an inviting living room, alongside a useful cloakroom WC on the ground floor. Upstairs, there are three comfortable bedrooms, including a wonderful master bedroom with its own ensuite, together with a modern family bathroom. Outside, the property benefits from a fully enclosed rear garden and off-road parking for up to two vehicles. Combining modern living with a practical layout, this neatly-presented home is ready to move into and would make an excellent choice for families, first-time buyers or those seeking a modern home in a convenient town location.
ACCOMMODATION
Visitors are welcomed into the property via the entrance hall, which connects the ground floor accommodation and features a useful cloakroom WC and a large understairs storage cupboard. To one side of the hallway is the bright dual-aspect living room, providing an inviting space to relax and unwind. Opposite, the beautiful kitchen/diner also enjoys a dual aspect, creating a bright and sociable setting for everyday living and family gatherings. The kitchen is fitted with a range of storage units and benefits from an integrated double oven, hob with extractor, plumbing for a washing machine and space for a fridge/freezer. The dining area sits alongside French doors which open directly onto the rear garden, creating a natural connection between the indoor and outdoor spaces.
Upstairs, a central landing leads to three comfortable bedrooms, including the wonderful master bedroom, which benefits from its own ensuite shower room. Bedroom two is a further good-sized double, while bedroom three is a single room ideally suited to a child's bedroom, nursery or home office. Completing the first-floor accommodation is the modern family bathroom, fitted with a bath, wash basin and WC.
OUTSIDE
The property benefits from a fully enclosed rear garden, offering a versatile outdoor space for relaxing, entertaining and family use. Extending from the house is a covered decked terrace, providing a sheltered seating area, while beyond this, a lawn is bordered by established planting and complemented by a useful garden shed. To the front, a small enclosed garden with attractive planting creates a welcoming approach to the property. Off-road parking is provided by an allocated parking area with space for up to two vehicles.
LOCATION
The town of King's Lynn offers a wide range of facilities, including shopping, leisure, schools and the QE Hospital; as well as providing an hourly train service to London via Cambridge. For the golf enthusiasts there are opportunities to play at King's Lynn and Middleton Golf Clubs, both of which are only a short distance away. Other notable attractions nearby include the Royal Sandringham Estate, the beautiful North Norfolk coastline and miles of scenic walks around the nearby villages of Castle Rising, Bawsey and Leziate.
SERVICES
The property is connected to mains electricity, gas, water and drainage. Gas-fired central heating.
TENURE: FREEHOLD
EPC RATING: B - The full certificate can be downloaded or provided by the Norfolk Agents.
COUNCIL TAX BAND: B
1. To comply with the Money Laundering Regulations, we must verify your identification documents and source of funds. These checks are carried out by Coadjute, a regulated third-party provider. A £45 fee (+ VAT) per client applies to cover administration and verification, payable at the outset.
2. While we endeavour to make our sales details fair, accurate and reliable, they are only a general guide to the property. If there is any point which is of particular importance to you, please contact the office and we will be pleased to make further investigations.
3. The measurements indicated are supplied for guidance only.
4. Please note we have not tested the services or any of the equipment or appliances in this property. We strongly advise prospective buyers to commission their own survey or service reports before finalising their offer to purchase.
5. THESE PARTICULARS ARE ISSUED IN GOOD FAITH BUT DO NOT FORM PART OF ANY OFFER OR CONTRACT. THE MATTERS REFERRED TO IN THESE PARTICULARS SHOULD BE INDEPENDENTLY VERIFIED BY PROSPECTIVE BUYERS OR TENANTS. THE NORFOLK AGENTS LIMITED NOR ANY OF ITS EMPLOYEES HAS ANY AUTHORITY TO MAKE OR GIVE ANY REPRESENTATION OR WARRANTY WHATSOEVER IN RELATION TO THIS PROPERTY.
What's included
Terrace
TypeSemi-detached house
Bedrooms3
Bathrooms2
Energy ClassB
HeatingGas
Location
Map loading soon
Neighborhood data on demand
Nearby essentials will load when this section comes into view.
Listed on
Mortgage calculator
Estimated monthly payment
1.454 €/mo
Down payment10 % · 29.371 €
29.371 €264.341 € loan
Term
Total repayable436.299 €
Interest rate4.40 %
Representative estimate · Landomo is not a mortgage broker. · Rates updated April 2026