House for sale, 100 m²
Peterborough
4 bedrooms·3 bathrooms
2.703.817 €
27.038 €/m²
Listed Sep 16, 2026
About this listing
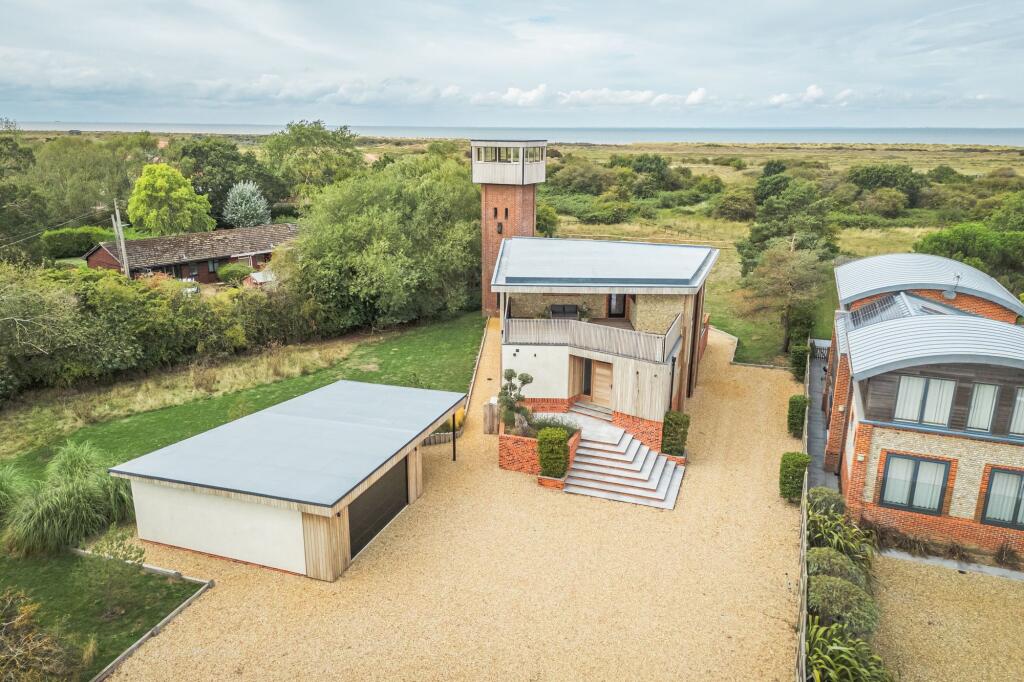
Clean lines, confident forms and a balcony made for taking in the view. The architecture is shaped around life on the coast, from slow mornings watching the tide to evening light warming the timber, creating a home where space, outlook and a sense of calm come naturally.
A New Chapter in Coastal Design
Thoughtfully arranged across two floors, The Tower brings together generous living spaces, private accommodation and practical design in a home created for life on the North Norfolk coast.
Set around the original period tower from which the property takes its name, the home combines a strong sense of character with a layout designed for modern coastal living.
The principal living accommodation occupies the first floor, creating a light-filled and sociable heart to the home. The kitchen, dining and sitting areas flow together in one expansive open-plan space, with large areas of glazing bringing in natural light and giving the interiors a strong connection to the setting.
Two generous balconies extend the living space outdoors, offering places to dine, entertain or simply enjoy the coastal air. Positioned on either side of the main living area, they give the first floor an easy relationship with the outside throughout the day.
The ground floor is arranged around four bedrooms, providing excellent flexibility for family and guests. Multiple en-suite rooms offer privacy and comfort, while the separation from the main entertaining spaces creates a calmer, more restful feel.
Practicality has been considered with equal care. A generous utility room provides valuable space for the realities of coastal living, complemented by a detached double garage and adjoining car port for parking and storage.
The result is a home that feels generous without being overcomplicated, with a layout designed around everyday comfort, entertaining and time spent together.
A Landmark at the Heart
More than a namesake, the original period tower has been carefully preserved and re-imagined as one of the home’s most distinctive and memorable spaces.
The Tower takes its name from the historic structure that remains at the heart of the property, giving the home a sense of identity that is entirely its own.
Rather than simply preserving it as an architectural feature, the tower has been given a new purpose. Thoughtfully incorporated into the contemporary design, it has been transformed into an intimate viewing room, creating a unique place to retreat, pause and take in the surroundings.
Its elevated position gives this part of the home a completely different character. Separated from the main living spaces, it feels private and almost unexpected, offering somewhere to sit quietly, read, watch the changing weather or simply enjoy a different perspective on the coast.
The contrast between the original tower and the contemporary home around it is part of what makes the property so distinctive. Old and new sit comfortably together, allowing an important piece of the site’s history to remain relevant rather than simply remembered.
A Rich History & Stunning Coast
Peaceful, unspoilt, and framed by one of Norfolk’s most beautiful stretches of coastline, Holme-next-the-Sea is a place where the pace of life slows and the horizon seems to stretch forever. With vast skies above and sweeping sands below, it’s the kind of village which feels like a well-kept secret - loved by those who know it, and unforgettable to those who visit.
Holme-next-the-Sea is defined by its wide sandy beach and surrounding marshes, making it a haven for birdwatchers and nature lovers. The village is also home to The White Horse, a welcoming pub known for good food and a relaxed atmosphere. History has left its mark here too, most notably with Seahenge, an ancient timber circle discovered after an exceptionally low tide and now preserved at Lynn Museum in King’s Lynn.
Set between Old Hunstanton and Thornham, Holme is within easy reach of the amenities of nearby Hunstanton. Established as a Victorian bathing resort by Henry Le Strange in 1846, the town grew rapidly following the arrival of the railway from King’s Lynn.
Today, Hunstanton remains a lively seaside destination, with attractions including the Wash Monster, traditional fairground, Princess Theatre and a choice of golf courses, including the renowned links at neighbouring Old Hunstanton.
Coastal Homes with Timeless Elegance - The Developer
Known for their exceptional craftsmanship and meticulous attention to detail, each Millthorne Developments home is a testament to their quality and thoughtful design.
Their skilled team combines traditional craftsmanship with modern innovation, carefully selecting materials that reflect both the environment and the architectural character of North Norfolk. Natural flint, brick and warm timber finishes are used to create homes with a strong sense of place and lasting appeal.
Inspired by the coastal landscape, Millthorne Developments creates properties that balance timeless design with contemporary comfort. Each home is thoughtfully planned to maximise natural light, make the most of its setting and create a natural connection between inside and out.
Built with longevity and sustainability in mind, every home is designed to offer lasting quality, comfort and practicality for years to come.
Layout & Practical Information
Using the floor plan, explore the thoughtfully designed layout of The Tower, where every space has been carefully planned for comfort and coastal living. Also discover essential details on services and specifications to help you understand the home’s practical side.
Ground Floor Approximate Floor Area - 1,072 sq. ft (99.58 sq. m)
Bedroom - 15’4” x 9’4” (4.67m x 2.84m)
Bedroom - 15’4” x 9’1” (4.67m x 2.77m)
Bedroom - 15’6” x 11’10” (4.72m x 3.6m)
Bedroom - 19’2” x 11’5” (5.84m x 3.48m)
First Floor Approximate Floor Area (Excluding terraces) 586 sq. ft (54.45 sq. m)
Kitchen/Sitting/Dining Room - 25’5” x 15’10” (7.75m x 4.83m)
Terrace - 40’3” x 18’3” (12.40m x 5.56m)
Terrace - 21’1” x 16’10” (6.43m x 5.13m)
Outbuilding Approximate Floor Area - 603 sq. ft (56.01 sq. m)
Garage - 24’2” x 19’8” (7.37m x 5.99m)
Car Port - 19’11” x 11’1” (6.07m x 3.38m)
SERVICES CONNECTED: Mains water and electricity. Drainage via a Klargester Treatment Plant. Heating via Air Source Heating.
COUNCIL TAX: Band to be confirmed.
ENERGY EFFICIENCY RATING: To be confirmed.
TENURE: Freehold.
PCC: David Bullen - 6 Year Professional Consultants Certificate
Finding The Tower
Broadwater Road, Holme Next The Sea, Hunstanton, PE36 6LQ
What3words: ///tiger.envisage.dried
Agent’s Note
Whilst every attempt has been made to ensure the accuracy of the floor plan contained here, measurements of doors, windows, rooms and any other items are approximate and no responsibility is taken for any error, omission, or mis-statement.
Website Tags
sea-breeze
perfect-views
village-spirit
fresh-visions
new-homes
Parking - Garage
Parking - Car port
Parking - Driveway
Disclaimer
These particulars are provided as a guide only and do not form part of any offer or contract. Sowerbys and its representatives have no authority to make or give representations or warranties. All descriptions, measurements, photographs and plans are for guidance only and should not be relied upon as statements of fact. Buyers should satisfy themselves as to the accuracy of the information through inspection or professional advice. Services, appliances and equipment have not been tested and no warranty can be given as to their condition. Planning permissions, building regulations and other consents should be verified by the buyer’s legal adviser. In accordance with Anti-Money Laundering regulations, proceeding buyers must complete a digital ID check through our compliance partner. A charge of £48 including VAT per sale or purchase applies. Leasehold buyers should confirm ground rent, service charges and lease details with their legal adviser.
What's included
Terrace
Garage
Parking
TypeDetached house
Living Area100 m²
Bedrooms4
Bathrooms3
HeatingAsk Agent
Location
Map loading soon
Neighborhood data on demand
Nearby essentials will load when this section comes into view.
Listed on
Mortgage calculator
Estimated monthly payment
13.388 €/mo
Down payment10 % · 270.382 €
270.382 €2.433.435 € loan
Term
Total repayable4.016.421 €
Interest rate4.40 %
Representative estimate · Landomo is not a mortgage broker. · Rates updated April 2026