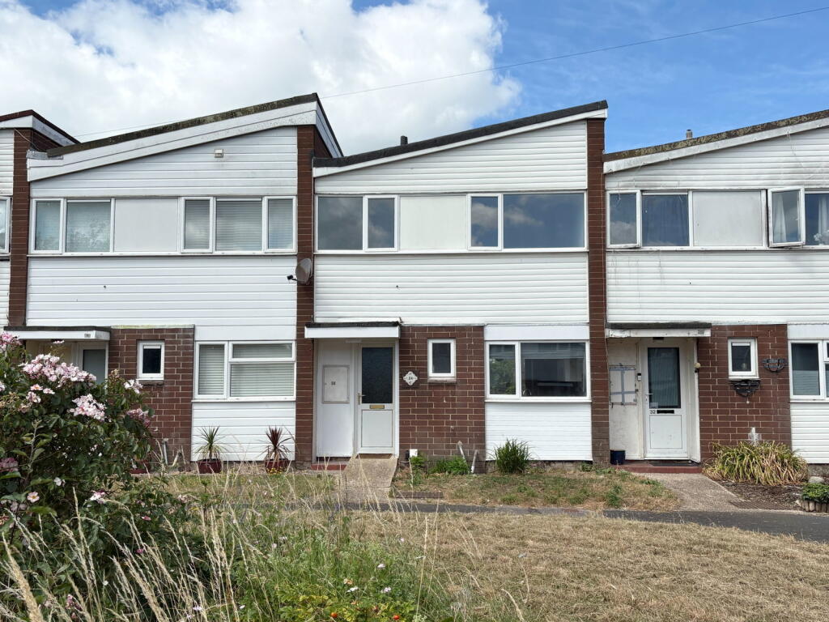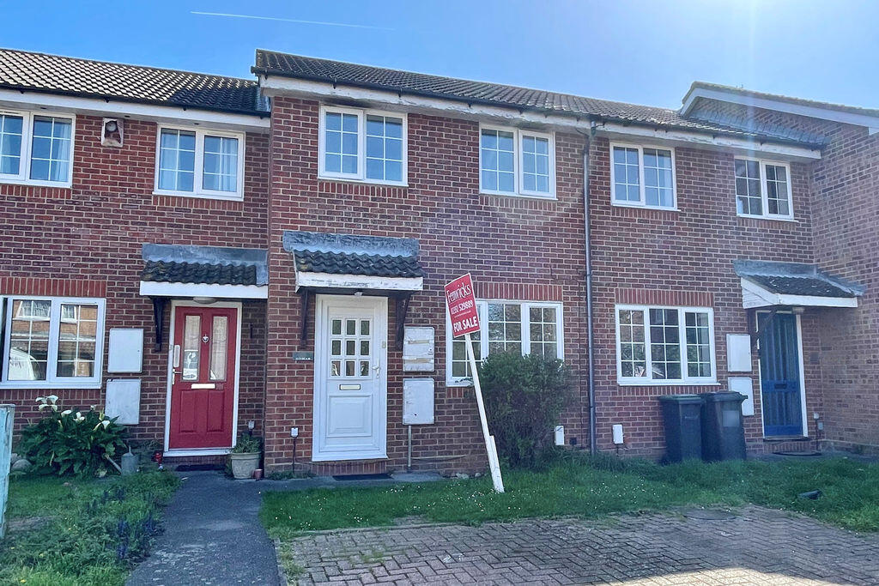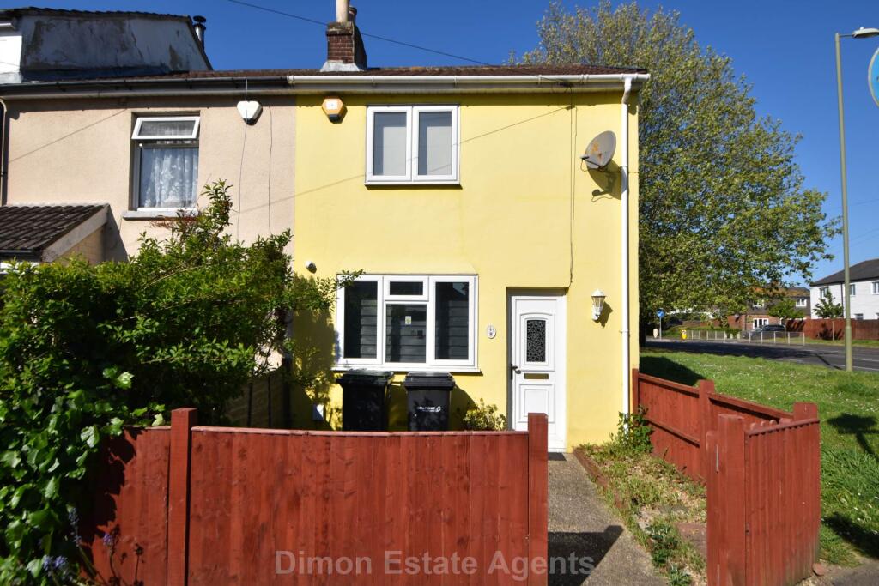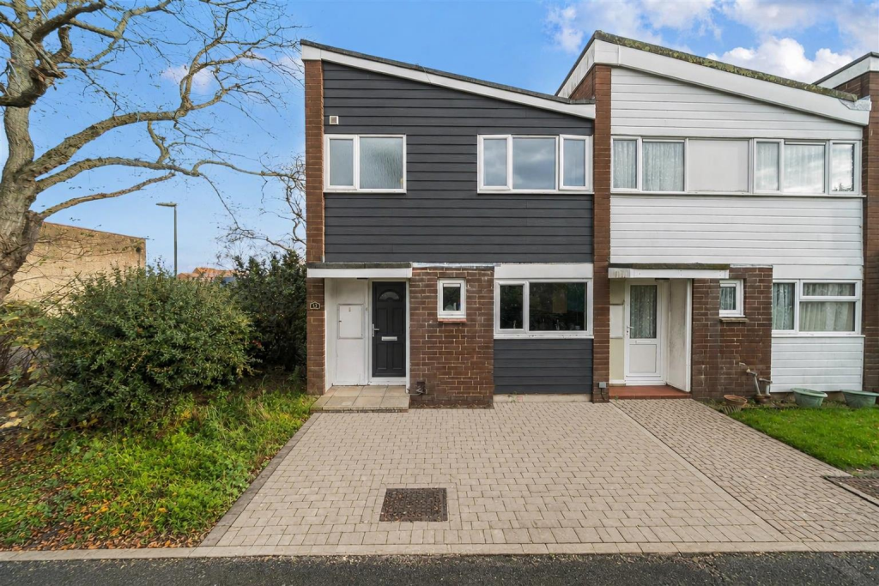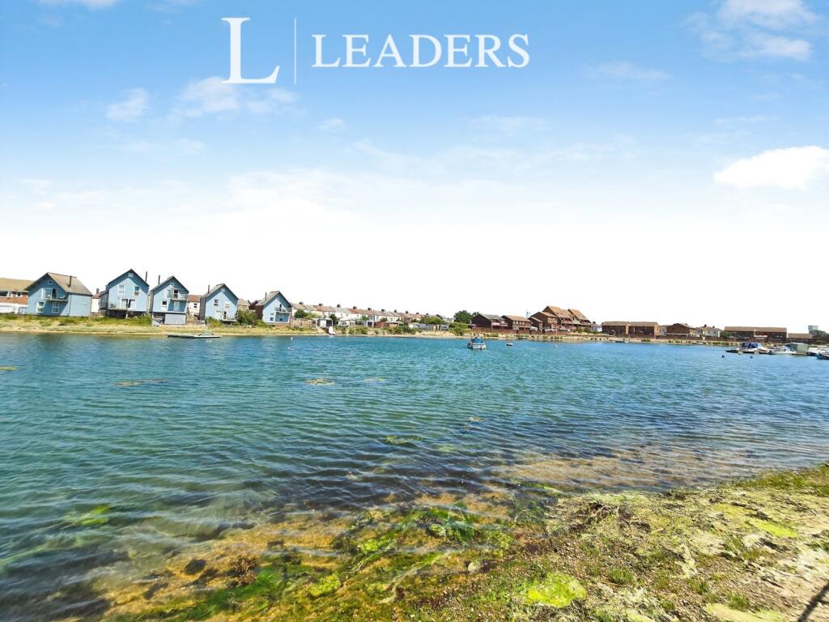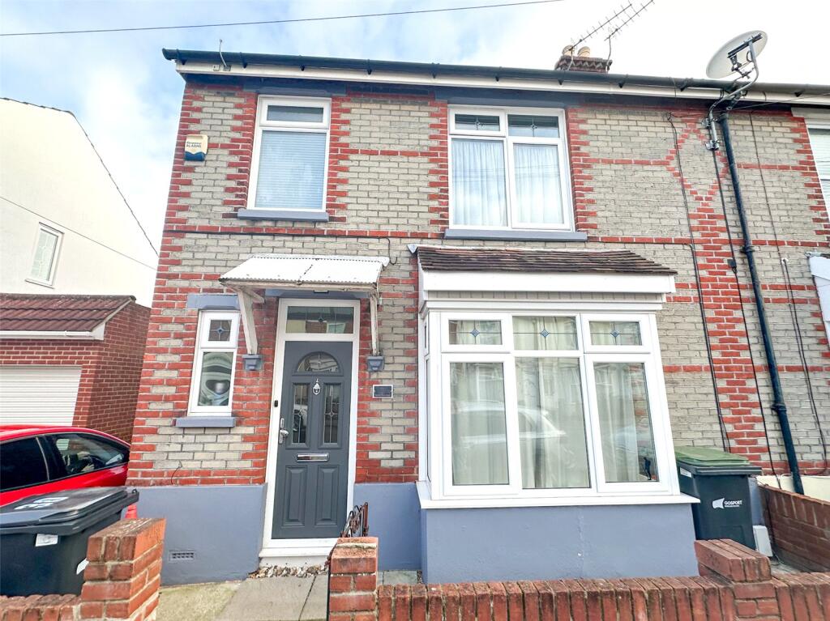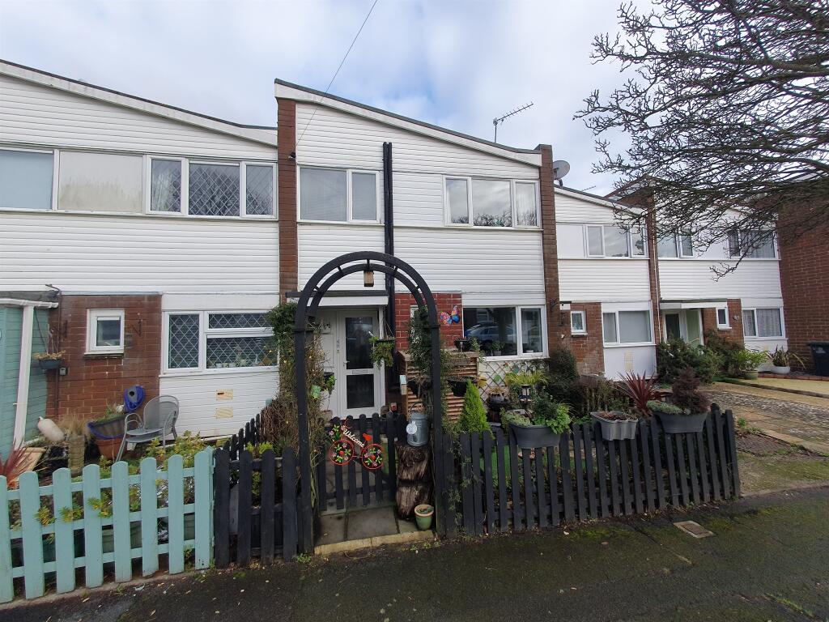
DESCRIPTION An opportunity to purchase popular mid-terraced house constructed in the 1970’s. The property is conveniently located along side Gosport Park and the upper reaches of Portsmouth Harbour. The shopping facilities of Stoke Road are within easy reach and both Gosport and pedestrian ferry to Portsmouth is approximately one and half miles away. The accommodation (recently rewired throughout) comprises; Entrance hall, cloakroom with WC, living room and re-fitted kitchen/dinning room. On the first floor there are three good sized bedrooms and a recently fitted bathroom. Further benefits are double glazed windows, and Quantum (off peak & peak) electric heating. To the rear there is a low maintenance, Westerly facing rear garden. *The property is being offered with no onward chain* THE ACCOMMODATION COMPRISES HALLWAY Carpet, metre cupboard, electric heater. Stairs to first floor. CLOAKROOM WC, hand wash basin, vinyl floor. KITCHEN/DINING ROOM 14’9 (4.49m) x 9’11 (3.02m) Wall and floor units with worktops, tiled surrounds, hob & oven, inset sink, space for fridge freezer and washing machine. Extractor fan and vinyl flooring. LIVING ROOM 15’9 (4.80m) x 14’6 (4.41m). Under stairs cupboard, patio doors to rear garden (due to be replaced with French windows). FIRST FLOOR LANDING Carpet to stairs and landing. BEDROOM ONE 13’11 (4.24m) x 9’9 (2.97m). Heater, carpet. BEDROOM TWO 12’4 (3.75m) x 9’9 (2.97m). Heater, cupboard housing hot water tank and separate wardrobe. Carpet BEDROOM THREE 8’9 (2.66m) x 6’9 (2.05m). Heater, carpet. BATHROOM Bath with shower over, hand wash basin, WC, part tiled walls, vinyl style floor. OUTSIDE FRONT FORECOURT Grass borders and path to front door. REAR GARDEN Patio garden with raised flower borders, shed, rear pedestrian gate. COUNCIL TAX BAND: B EPC RATING: D57 NB All measurements are approximate. Floor plans not to scale, for guidance purposes only. We cannot confirm that appliances referred to in these particulars have been regularly serviced or operate satisfactorily.Show more