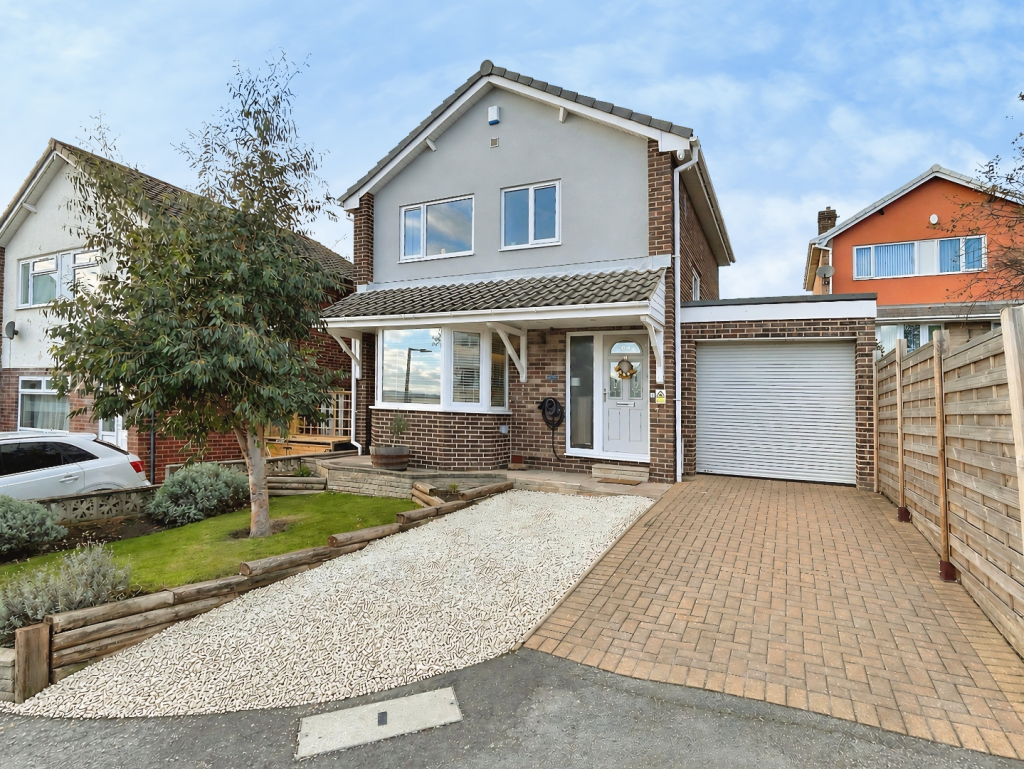
House for sale, 85 m²
Sheffield
3 bedrooms·1 bathroom
311.695 €
3.667 €/m²
Listed Nov 4, 2026
About this listing
GUIDE PRICE £260,000 - £270,000! Nestled in the ever popular area of Darfield, Barnsley, this delightful detached house on Milano Rise offers a perfect blend of modern living and comfort. Located in a great commuter location, the property is close to an array of amenities, surrounded by reputable schools and good commute location.
The stylish open plan living area flows seamlessly into the garden room and kitchen. This contemporary design not only enhances the sense of space but also creates a warm and inviting atmosphere, perfect for entertaining guests or enjoying family meals. The neutral decor throughout the home provides a blank canvas, allowing you to personalise the space to your taste. The newly refurbished bathroom is a standout feature, offering a sleek and modern finish that complements the overall aesthetic of the property. Finishing with three good sized bedrooms. Additionally, the house benefits from ample off-road parking, including a garage, ensuring convenience for you and your guests. Step outside to discover a low maintenance garden that basks in sunlight, providing an ideal setting for outdoor relaxation or summer gatherings.
In summary, this detached house on Milano Rise is a wonderful opportunity for anyone looking to settle in a friendly community while enjoying modern comforts and stylish living. With its excellent features and prime location, this property is not to be missed. Book your viewing today!
Entrance Hall - Through a uPVC glazed door leads into a roomy entrance hall, creating a great cloakroom area, comprising laminate flooring, wall mounted radiator and handy storage cupboard. Further uPVC window to front, carpeted stairs rising to the first floor and door leading into the lounge area.
Lounge - Step into this exquisite living space, drenched in natural light through a large front facing uPVC bay window. Having laminate flooring throughout with stylish décor and arial point in place. Plenty of space for living and dining furniture with wall mounted radiator and open doorway leading straight into the Kitchen area. Extra bonus of surround system in place with mood lighting.
Garden Room - Perfect room to be used as you wish. Comprising of laminate flooring, wall mounted radiator, uPVC window to the side and uPVC bi-folding doors allowing access to the beautiful rear garden.
Kitchen - An impressive, modern kitchen. Hosting an array of wall and base units providing plenty of storage space, solid wood work surfaces, stainless steel sink and drainer with matching mixer tap, inset four ring electric hob, integrated electric oven, further integrated appliances include fridge, freezer and dishwasher. UPVC window looking out into the rear garden with further uPVC door allowing access to the garage.
Landing - Carpeted landing space comprising of uPVC window, loft hatch and doors leading to all three bedrooms and bathroom.
Bedroom One - An elegant, stylish master bedroom comprising carpet flooring, large rear facing uPVC window, aerial point and wall mounted radiator to finish.
Bedroom Two - A beautifully presented double bedroom, comprising carpet flooring, wall mounted radiator and rear facing uPVC window. Plenty of space for extra bedroom furniture.
Bedroom Three - A great single bedroom, home office or dressing room, comprising laminate flooring, wall mounted radiator and front facing uPVC window bringing the splendid views.
Bathroom - A newly furbished family bathroom with on trend fixtures and fittings, hosting a bath with drench shower over and glass screen, splash back tiling, vanity unit with his and hers ceramic sinks, low flush WC, wall mounted heated towel rail and frosted uPVC window to the front. Tiles to floor with underfloor heating with this bathroom having built in speaker system to finish.
Garage - Offering secure parking or that extra storage we all crave, boasting a new electric roller shutter door, lighting and sockets in place with plumbing for washing machine and combi boiler located in the corner. Further door giving access to the rear garden.
Exterior - The front of the property boasts great kerb appeal with a well maintained, lawn area and long block paved driveway leading to a integral garage offering plenty of off road parking. To the rear of the property is a sizeable, well kept, sun drenched tiered garden, mainly laid to lawn with large decked area located at the very top providing the perfect spots to entertaining in the summer months, surrounded by raised sleeper borders. Fully enclosed with outside tap and access to to garage.
What's included
Garden
Parking
TypeDetached house
Living Area85 m²
Bedrooms3
Bathrooms1
Energy ClassD
HeatingAsk Agent
Location
Map loading soon
Neighborhood data on demand
Nearby essentials will load when this section comes into view.
Listed on
Mortgage calculator
Estimated monthly payment
1.543 €/mo
Down payment10 % · 31.170 €
31.170 €280.525 € loan
Term
Total repayable463.011 €
Interest rate4.40 %
Representative estimate · Landomo is not a mortgage broker. · Rates updated April 2026