No longer available
This listing is no longer active. We keep it here for reference, but the details may be out of date.
House to rent
Watford
3 bedrooms·2 bathrooms
2.389 €/mo
Listed Aug 16, 2026
About this listing
This 4 bedroom terraced property is located within a quiet cul-de-sac next to the Alban Wood Nature Reserve. This house is with-in walking distance of Parmiter’s & St Michael’s Secondary School and good primary schools. The house has a large lounge, kitchen with 'eat in', downstairs bedroom with en-suite shower room, and upstairs three bedrooms and family bathroom. Walking distance to Woodside Leisure Centre, Vue Cinema, Bowling Alley and easy access to good transportation links, via both road and rail. Easy access to M1 and M25.
This property has gas central heating and recently had new double glazed windows fitted.
Front of Property
Front of property is pebbled driveway for 2 cars.
Entrance Hall
Entrance hallway with stair case leading to first floor, new composite door. Doorways leading to Living/ Dining Room and kitchen, laminate flooring, under stairs storage cupboard.
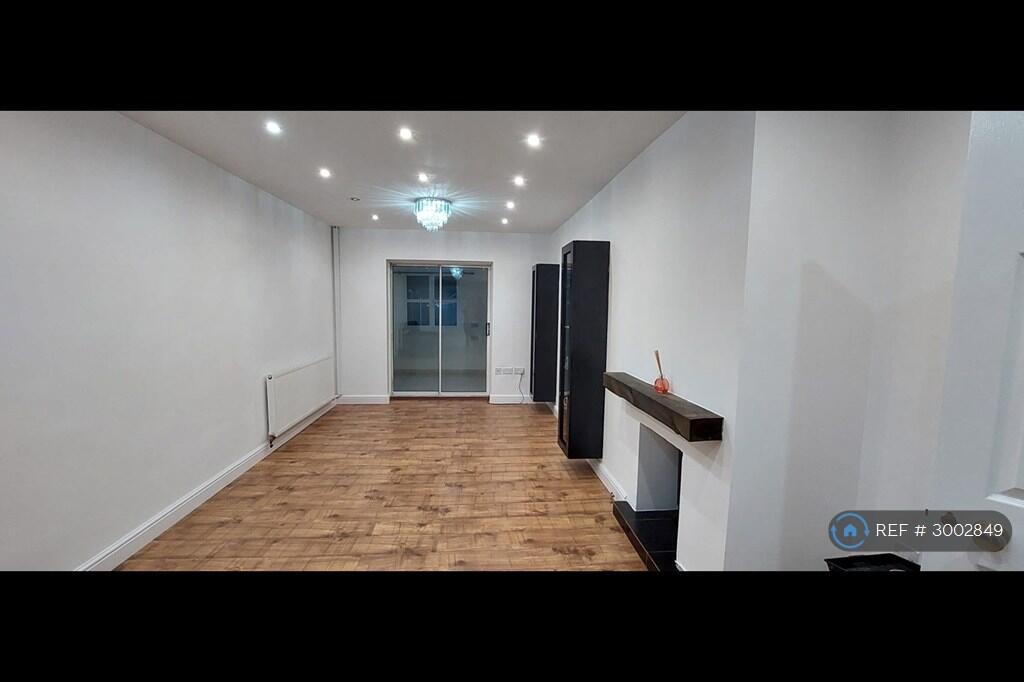
Living Room
(25'2 X 11'10 Max (7.67m X 3.61m Max))
Light and airy sitting room with Double glazed bay window to front, laminate flooring, two radiators, sliding door to lean-to, with views across to Alban Wood Nature Reserve. Spot lighting.
Lean To
Door for side access, used as office.
Kitchen / Dining Room
(18'9 X 10'1 Max (5.72m X 3.07m Max))
Fitted with a range of eye and base level units, one bowl sink with drainer, quartz worktop, glass gas hob, electric oven, full size fitted microwave, washing machine and slimline dishwasher, fridge/freezer, quartz wall, inset lighting, double glazed window to side, French doors leading to rear garden, door to the 4th bedroom.
Bedroom Four
(35'1 Narrowing To 24'10 X 6'10 Max (10.69m Narrow)
Four double glazed windows to side, doors to shower room, built in storage/wardrobes, laminate flooring.
En-Suite Shower Room
Low level W/C, wall mounted wash hand basin, shower cubicle, tiled walls.
First Floor Landing
First floor landing with airing cupboard, leading to 3 bedrooms and family bathroom.
Bedroom One
(11'7 X 11'10 (3.53m X 3.61m))
Double glazed window to front, built in wall to ceiling wardrobes, laminated flooring, radiator. Dimmable main and Spot lighting.
Bedroom Two
(11'10 X 10'2 Max (3.61m X 3.10m Max))
Double glazed window to rear, radiator, built in wardrobes, study desk and king size storage bed. Separate cupboard with Combi boiler. Dimmable main and Spot lighting.
Bedroom Three
(11'7 Max X 8'3 Max (3.53m Max X 2.51m Max))
Double glazed window to front, radiator, laminate flooring, fixed single bed, study table and freestanding wardrobes. Dimmable main and Spot lighting.
Bathroom
Double glazed window to rear, low level W/C, wall mounted wash hand basin, bath with shower over.
Outside
Rear - Patio to front, laid to lawn.
No access to loft.
Summary & Exclusions:
- Rent Amount: £2,050.00 per month (£473.08 per week)
- Deposit / Bond: £2,365.38
- 3 Bedrooms
- 2 Bathrooms
- Property comes unfurnished
- Available to move in from 05 October 2026
- Maximum number of tenants is 4
- Students welcome to enquire
- No Smokers
- Bills not included
- Property has parking
- Property has garden access
- EPC Rating: C
If calling, please quote reference: 3002849
Fees:
You will not be charged any admin fees.
** Contact today to book a viewing and have the landlord show you round! **
Request Details form responded to 24/7, with phone bookings available 9am-9pm, 7 days a week.
Key Stats
Key Stats
TypeTerraced house
Bedrooms3
Bathrooms2
Energy ClassC
HeatingAsk Agent
Deposit2.756 €
Location
Map loading soon
Neighborhood data on demand
Nearby essentials will load when this section comes into view.