House for sale, 255 m²
Torquay
3 bedrooms·2 bathrooms
943.808 €
3.701 €/m²
Listed Oct 6, 2026
About this listing
DESCRIPTION
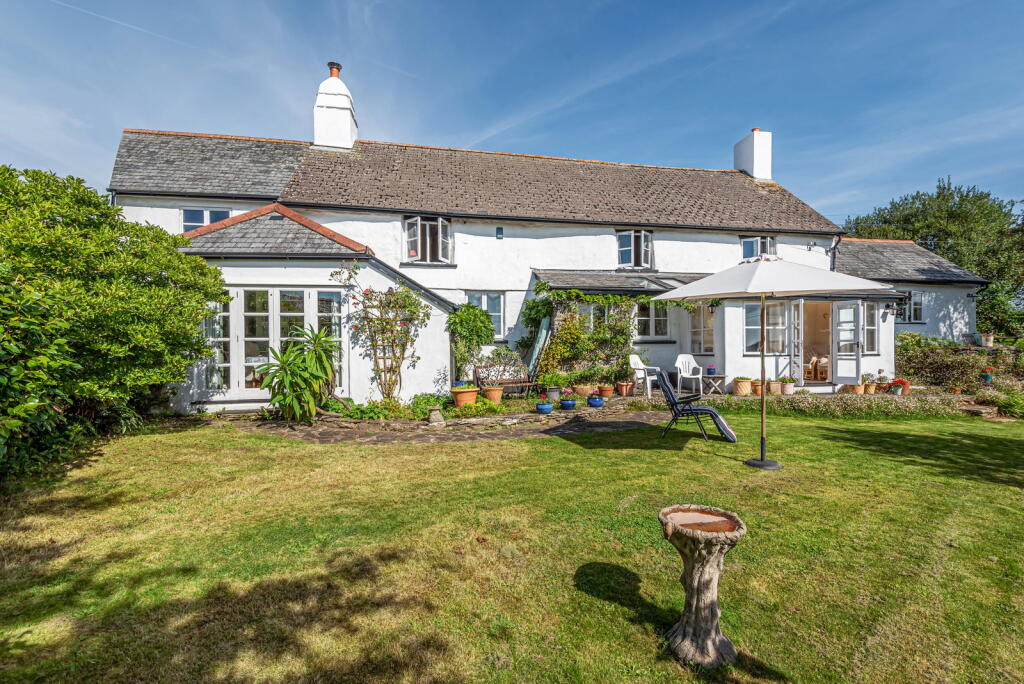
Luscombe Maye is delighted to bring to market Church House, a charming and characterful Grade II listed property, believed to date back to the early 1700s, enjoying a peaceful village setting with far-reaching countryside views.
The property is approached via a gravel driveway and stone steps leading to the entrance hall, which retains a wealth of original features including exposed timbers, ornate plasterwork and oak panelled window seats. The ground floor offers well-proportioned and versatile accommodation, including a spacious reception room with an impressive Inglenook fireplace and wood burner, a study/office, dining room, kitchen, garden room and cloakroom.
The kitchen enjoys lovely countryside views and provides a range of fitted units together with an Aga, while the dining room is a particularly characterful space with magnificent oak beams and French doors opening into the garden room. The garden room enjoys a wonderful outlook over the gardens and surrounding countryside.
The first floor provides three double bedrooms, all retaining exposed roof trusses and enjoying views. The principal bedroom benefits from an en-suite shower room, while there is also a family bathroom. The bedrooms offer a good degree of built-in storage, with the principal bedroom also featuring an attractive ornate plasterwork frieze.
Outside, the property enjoys beautifully established cottage-style gardens, with lawns, mature shrubs, trees and herbaceous borders. A number of seating and patio areas have been positioned to make the most of the stunning views and peaceful surroundings. There is also a substantial double garage with workshop and storage space, together with driveway parking.
Church House offers a rare combination of period character, generous and versatile accommodation, beautiful gardens and far-reaching countryside views, making this a truly special home.
AGENTS NOTE
The property benefits from a right of way running from a gate at the side of the garden through to the churchyard. The current owner has advised that, to her knowledge, the right of way has not been used by anyone for a number of years.
MATERIAL INFORMATION
Verified Material Information
Tenure: Freehold
Council tax band: F
EPC rating: F
Detached house, standard brick and block construction
3 bedrooms, 2 bathrooms, 3 receptions
Building safety issue disclosed
Accessibility adaptations: None
Loft: insulated and boarded, accessed by Ladder
Outside areas: Front garden and Side garden
No spray foam insulation
Mains electricity
Mains water
Foul drainage: Septic tank
No mains surface water drainage
Oil central heating
Heating features: Double glazing, wood burner, and aga/Rayburn
Broadband: FTTP (Fibre to the Premises)
Mobile coverage: O2 great, Vodafone great, Three great, EE great
Parking: Garage and Driveway
Not in a controlled parking zone
No disabled parking available
Listed building 1227876: Church House Village Centre North Huish. [Church House
GV II Probably a church house, now a private house. Probably early C17, possibly with C16 origins. Rendered stone rubble. Asbestos slate roof with gabled ends. Rendered stacks at gable ends, the left hand end has a large stack with a tapered top to the shaft with slate weathering.
LISTED BUILDINGS for the Parish of North Huish. Grade II, (4/483). Property shown in the 89th List of Buildings of Special Architectural or Historic Interest for the District of South Hams.].
Not in a conservation area
No tree preservation order
Public right of way: There is a right of way over the garden to the church next door which is hardly used
No environmental risks recorded
No specialist issues recorded
Onward chain: Yes
All information is provided without warranty. Contains HM Land Registry data © Crown copyright and database right 2021. This data is licensed under the Open Government Licence v3.0.
The information contained is intended to help you decide whether the property is suitable for you. You should verify any answers which are important to you with your property lawyer or surveyor or ask for quotes from the appropriate trade experts: builder, plumber, electrician, damp, and timber expert.
To ensure legal compliance, we require our sellers to complete a Property Information Questionnaire or provide a Material Information Guide along with the title document. If available, please scan the QR code or access the additional online material information ( you can contact our team for this information.
LOCAL AUTHORITY
South Hams District Council, Follaton House, Plymouth Road, Totnes TQ9 5NE.
LETTINGS
Luscombe Maye also offers an Award Winning Lettings service. If you are considering Letting your own property, or a buy to let purchase, please inform us and we can put you in contact with the Lettings team who would be delighted to discuss our range of bespoke services with you.
VIEWINGS
By appointment with Luscombe Maye, South Brent.
DIRECTIONS
what3words location
///sailors.heightens.legroom
NORTH HUISH
North Huish is a small hamlet situated close to the charming village of Avonwick located in the heart of the South Hams countryside yet it is only a short distance from the A38 Devon Expressway linking Plymouth and Exeter where it connects with the M5. Avonwick is a popular village that has a strong community centred round a superb village shop/post office, a fuel station and a well-regarded public house. The village also boasts what is reputed to be the oldest lawn tennis club in England. Totnes, the commercial centre for this part of Devon, some 7 miles to the east where the mainline railway station has direct connections to London Paddington and Waterloo with easy connection to St Pancras for Eurostar.
SOUTH BRENT
The moorland village of South Brent stands in the valley of the River Avon under the southern foothills of Dartmoor National Park and on the northern edge of the lovely South Hams, fifteen miles from the centre of Plymouth. The village is one with a strong community with three churches, one of which dates back to Norman times, a primary school and a wide variety of shops. There are well-regarded community colleges at Totnes and Ivybridge, approximately eight and five miles distant respectively, and both towns offer a comprehensive range of facilities for the wider community. Some of the finest beaches on the south coast, along with the South West Coast Path, are all within easy reach. Situated just off the A38 Expressway, the village is well placed for quick access to Plymouth, Torbay and Exeter for which there are regular bus services. Rail services can be found at Ivybridge, approximately five miles distant, offering services to Plymouth, Totnes, Newton Abbot, Exeter St David's and on to Bristol, Cardiff and London.
TOTNES
The unique and charming market town of Totnes sits above the River Dart in the heart of the South Hams. The town is one of Devon's gems, the birthplace of the Transition Town movement in England and nominated in British Airways' HighLife magazine as one of the world's top ten funky towns. Full of colour and character, its atmosphere is cosmopolitan with a West Country flavour and those looking for history, alternative therapies and beautiful countryside will find it in and around Totnes. The town is said to have more listed buildings per head of the population than anywhere else in Britain. With a twice-a-week market and full of small independent shops, it's well-known for ethical products, wholefoods and fair trade goods. It is the second oldest borough in England, with an ancient Guildhall and Church, a Norman Castle and its North and East Gates. There is a well-regarded community college and a mainline railway station and Dartmoor, the South Hams and many of its fine beaches are within easy reach.
What's included
Garage
TypeDetached house
Living Area255 m²
Bedrooms3
Bathrooms2
Energy ClassF
HeatingOil
Location
Map loading soon
Neighborhood data on demand
Nearby essentials will load when this section comes into view.
Listed on
Mortgage calculator
Estimated monthly payment
4.673 €/mo
Down payment10 % · 94.381 €
94.381 €849.427 € loan
Term
Total repayable1.401.992 €
Interest rate4.40 %
Representative estimate · Landomo is not a mortgage broker. · Rates updated April 2026