House for sale, 78 m²
Birmingham
2 bedrooms·1 bathroom
323.125 €
4.143 €/m²
Listed Nov 9, 2026
About this listing
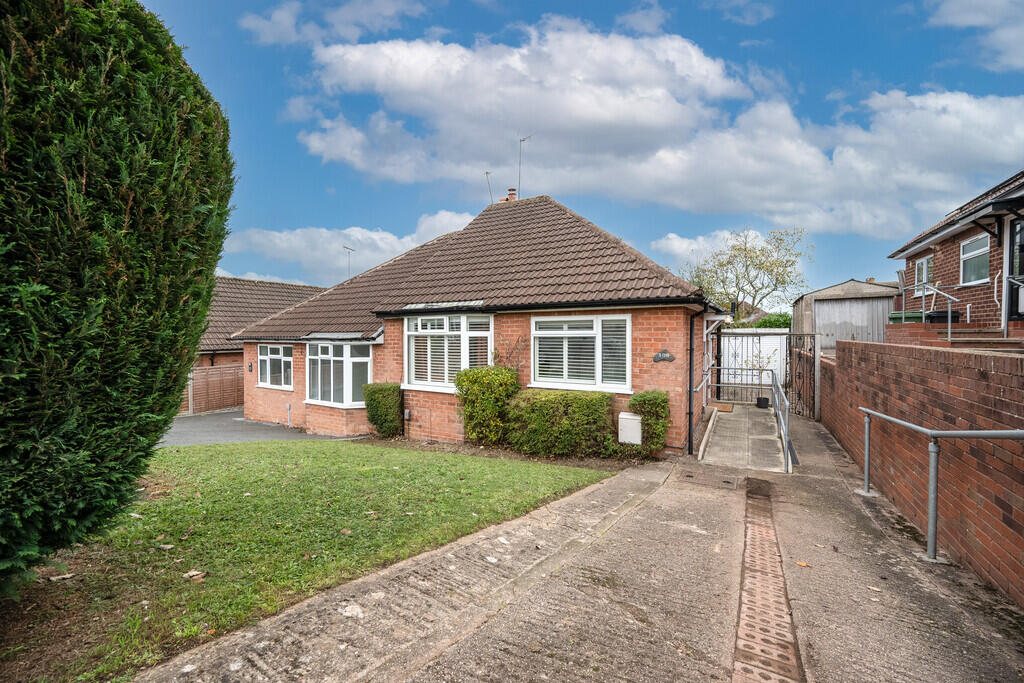
Occupying a sought-after position in the desirable Headless Cross area, this attractive two-bedroom semi-detached bungalow has been sympathetically modernised to a high standard, seamlessly blending modern finishes with original character features. Benefiting from accessible single-level accommodation, excellent transport links, nearby amenities, and pleasant local walks, the property is ideally suited to those looking to enjoy a comfortable and convenient lifestyle within a well-established community.
Upon entering, you are welcomed by a spacious entrance hall providing access to the bathroom, two double bedrooms, and the main living accommodation. The inviting living room serves as the heart of the home, featuring an attractive log burner, tasteful décor, and doors opening onto the rear garden. Leading from here is the modern fitted kitchen, which is equipped with an integrated dishwasher, gas hob and oven, as well as a recently installed Vaillant combi boiler. The adjoining rear hallway offers space for a freestanding fridge freezer and provides direct access to the garden via an external door.
Glazed patio doors open into the dining room, a well-designed extension to the original bungalow, benefitting from both central heating and electricity, making it a versatile and comfortable space for year-round use. Both bedrooms are generously proportioned, with the principal bedroom enjoying a beautiful bay window that fills the room with natural light. Completing the internal accommodation is the stylish bathroom, which features a generous walk-in shower and high-quality fittings.
Externally, the property benefits from an attractive front garden and a tandem driveway providing off-road parking for up to two vehicles. A ramp with handrail offers convenient and accessible access to the entrance. To the rear, the garden is predominantly laid to lawn and presents a wonderful opportunity for keen gardeners to enjoy and enhance the established shrubs and mature trees. Further benefits include an external garage, ideal for additional storage, along with a partially boarded loft space.
LIVING ROOM 4.20 x 3.81m (13'9" x 12'6")
KITCHEN 2.97 x 2.41m (9'9" x 7'11")
DINING ROOM 3.86 x 2.58m (12'8" x 8'5")
BEDROOM ONE 4.22 x 3.10m (13'10" x 10'2")
BEDROOM TWO 3.09 x 2.52m (10'2" x 8'3")
GARAGE 5.07 x 2.47m (16'8" x 8'1")
What's included
Garden
Garage
Fireplace
TypeSemi-detached house
Living Area78 m²
Bedrooms2
Bathrooms1
HeatingGas Central
Location
Map loading soon
Neighborhood data on demand
Nearby essentials will load when this section comes into view.
Listed on
Mortgage calculator
Estimated monthly payment
1.600 €/mo
Down payment10 % · 32.313 €
32.313 €290.812 € loan
Term
Total repayable479.990 €
Interest rate4.40 %
Representative estimate · Landomo is not a mortgage broker. · Rates updated April 2026