House for sale
Nailsea, North Somerset
5 bedrooms·2 bathrooms
1.019.457 €
Listed Sep 15, 2026
About this listing
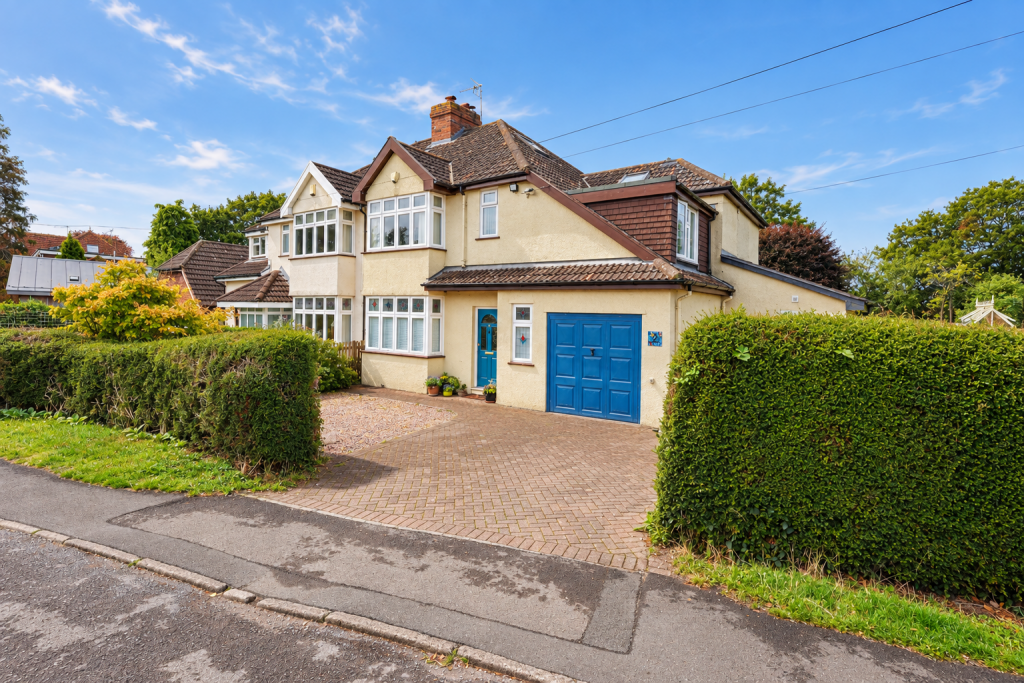
A substantial and exceptionally versatile 5 bedroom 1930s family home, enjoying a particularly attractive position within a sought after private road and a standing in an extensive mature garden that creates a wonderful sense of space and privacy with an open outlook to the rear.
Believed to date from around 1932, this superb semi detached house has been considerably enlarged over the years and now offers generous, adaptable accommodation particularly well suited to family life with a number of outstanding features including a superb open plan 22’2” (6.76m) kitchen diner and a spacious family room with both taking full advantage of the lovely outlook over the rear garden and beyond to the playing fields of Nailsea school.
In more recent years the house has been updated and improved with a comprehensive programme of enhancements such as an overhaul of the roof, rewiring, replumbing, the installation of a replacement gas central heating system, uPVC double glazing and low-maintenance uPVC fascias. An ensuite shower room has also been created off the principal bedroom which again overlooks the garden with a balcony.
The kitchen and utility room have been fully fitted, incorporating a range of integrated appliances, while the family bathroom and have also been refurbished. The resulting accommodation is bright, comfortable and well presented while retaining a number of appealing original features that give the house genuine character.
While the house is already very spacious for anyone requiring still further space, there is also potential for the property to evolve. The loft already benefits from lighting and a Velux window and may lend itself to conversion, while the integral garage could potentially provide further accommodation if desired, in each case subject to any necessary consents.
The gardens are undoubtedly another major feature. Extending for almost 100 feet (30m) to the rear, they are beautifully established with a broad expanse of lawn, deep planted borders and an attractive collection of mature trees, shrubs and bushes. The result is an unusually private and spacious setting, enhanced by the open outlook towards the school playing fields with the added attraction of a charming summer house set across the lawn in one corner of the garden.
The Accommodation
An original glazed front door beneath a traditional porch canopy opens into a traditional entrance hall, where genuine solid oak flooring, deep moulded skirting boards, picture rails and original stripped panelled doors immediately introduce the character found throughout the house. A useful walk-in storage and linen cupboard is positioned beneath the staircase, while the cloakroom is fitted with a smart white suite.
The sitting room is a particularly inviting second reception room. A broad leaded-light bay window, incorporating attractive stained-glass detailing brings plenty of natural light into the room. An open-hearth fireplace provides a focal point and makes this a comfortable space for quieter evenings or more informal family use.
To the rear, the principal family room - living room is notably generous, bright and welcoming. Large windows and patio doors frame a lovely outlook across the terrace and gardens, while solid oak flooring enhances the sense of quality.
The adjoining kitchen - dining room continues the connection with the garden, again enjoying a broad rear-facing window and incorporating fitted display cabinetry. A wide-open arch creates a natural flow into the kitchen, allowing the dining and cooking spaces to work particularly well together when entertaining.
The area kitchen itself is comprehensively fitted with an excellent range of wall and floor cupboards together with extensive work surfaces. Integrated appliances include a dishwasher and fridge, while there is space for a range cooker with an illuminated chimney hood above. A high, partly vaulted ceiling incorporating a Velux window brings additional light into the room and gives the kitchen a pleasing sense of volume.
Beyond, the utility room has been fitted to complement the kitchen and provides excellent practical space with further storage, a sink, plumbing for a washing machine and space for both a tumble dryer and upright freezer. A glazed external door provides direct access to the side of the house.
On the first floor, the landing retains further period detail, including the original newel post and balustrade, and provides access to the loft via a fitted ladder.
The principal bedroom is an especially appealing room, its double aspect creating a wonderfully light and airy feel. Glazed sliding doors open directly onto the south and west-facing balcony, from which there is a lovely, elevated outlook across the gardens and towards the playing fields beyond, while a door opens to the en suite shower room set to one side.
There are four further bedrooms and three are double rooms giving the house tremendous flexibility for family life. The second bedroom features a broad bay window and fitted wardrobes, while the third and fourth bedrooms are both well-proportioned rooms enjoying good natural light. The fifth bedroom is presently equally well suited as a study or home office and enjoys an outlook across the rear garden.
The first floor is completed by a well-appointed family bathroom fitted with a white suite incorporating a P shaped panelled bath with shower above, fitted vanity storage and a close coupled WC.
Outside
The house is approached through a wide entrance opening onto a substantial block-paved driveway, providing ample parking and leading to the integral garage.
The garage measures approximately 17' x 8'3" (5.18m x 2.51m), increasing to 12' (3.65m) overall internally, and is fitted with an up-and-over door, lighting and power. It also houses the gas-fired boiler and fully insulated hot-water cylinder. A gravelled area beside the driveway provides useful additional parking, while the front garden is mainly laid to lawn and attractively enclosed by mature hedging.
Gated access leads alongside the house to the rear, where a broad paved terrace stretches across the back of the property and provides an excellent space for outdoor dining and entertaining.
Beyond, the garden opens into an impressive sweep of lawn extending for almost 100 feet. Deep, shaped borders are filled with an established variety of flowering plants, shrubs and bushes, while a striking copper beech forms an attractive feature within the garden.
A paved pathway meanders towards the far end of the lawn where an appealing summer house with a veranda creates a delightful destination within the garden. Measuring approximately 11'8" x 9'8" (3.55m x 2.94m) internally, the summer house has both lighting and power and could serve equally well as a garden retreat, home-working space or somewhere to entertain during the warmer months.
The garden is fully enclosed by established hedging and timber fencing, with mature trees providing welcome shade without compromising the sunny southerly and westerly aspect. Together with the open outlook towards the playing fields beyond, it gives the property an unusually spacious and private setting.
Situation and Communications
This part of Nailsea has long been regarded as one of the town’s most desirable residential settings, with Station Road and Horwood Road characterised by established surroundings and a number of substantial individual homes.
The position combines privacy with remarkable convenience. The open parkland around Golden Valley and Scotch Horn is close at hand, together with Nowhere Wood, while Nailsea town centre and the area’s highly regarded schools are all within easy reach.
Nailsea itself offers an excellent range of everyday amenities together with convenient road connections to the wider region. Bristol is approximately eight miles away, while Junctions 19 and 20 of the M5 are both within around six miles.
For rail commuters, Nailsea & Backwell station is within walking distance on the edge of neighbouring Backwell and provides regular local and intercity services, including direct trains to Bristol and London Paddington.
The surrounding countryside also offers a wealth of leisure opportunities. Several highly regarded golf courses, including Bristol & Clifton, Long Ashton, Tickenham and Clevedon, are within easy reach, while Chew Valley and Blagdon Lakes are renowned for sailing and fishing. There are numerous established equestrian centres locally and the Mendip Hills together with the beautiful vales of North Somerset provide some of the region’s finest walking countryside.
Services and Outgoings
Mains water, electricity and drainage are connected. Gas fired central heating through radiators. Double glazing. High-speed broadband services are available. Council Tax Band: C
Energy Performance
The property has an Energy Performance Certificate rating of D-66
Construction
We understand that the house is traditionally constructed.
Viewing
By appointment with Hensons.
Hensons - Property advisers in North Somerset for over a century - Family owned since 1909
What's included
Balcony
Terrace
Garage
Parking
Key Stats
Key Stats
Bedrooms5
Bathrooms2
HeatingGas, Double Glazing
MunicipalityNailsea
Location
Map loading soon
Neighborhood data on demand
Nearby essentials will load when this section comes into view.
Listed on
Mortgage calculator
Estimated monthly payment
5.048 €/mo
Down payment10 % · 101.946 €
101.946 €917.511 € loan
Term
Total repayable1.514.366 €
Interest rate4.40 %
Representative estimate · Landomo is not a mortgage broker. · Rates updated April 2026